Ana Abitria
BEDS2
BATHS2 full 1 partial
SQUARE FEET1,267
MLS#2813517
STATUSActive
PROPERTY TYPEResidential - Townhouse
SUBDIVISIONEaglecrest Twnhms
Property Description
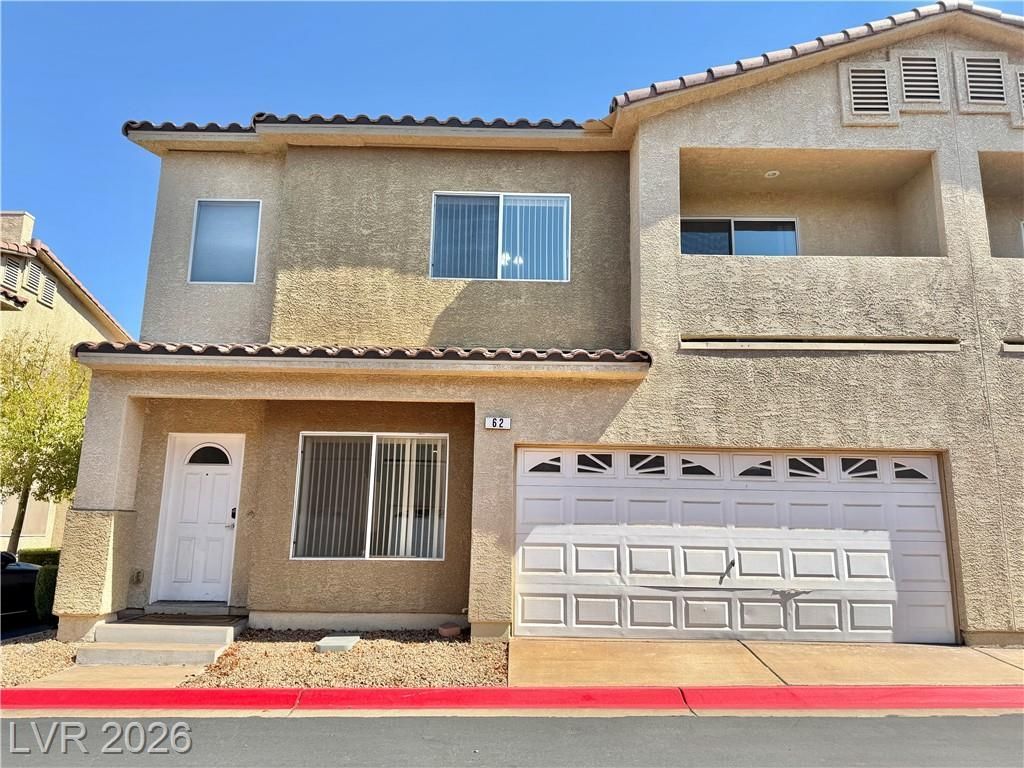
Welcome tο thiÑ? invitÑ?ng twο?Ñ?tοrÑ? townhome in the EagleÑ?reÑ?t community of Henderson! This 2-bedroom, 2.5-bath home offers 1,267 square feet of comfortable living space with a spacious great room, dining area, and versatile upstairs loft. The kitchen features generous counter space, recessed lighting, and a convenient breakfast bar, creating a functional layout for everyday living and entertaining.Both bedrooms are located upstairs and feature walk-in closets, including a comfortable primary suite with a private bath. Additional highlights include a downstairs half bath, separate laundry area, dual-pane windows, private 2-car attached garage, guest parking, and low-maintenance desert landscaping. Enjoy access to community amenities including a pool and park. Conveniently located in Henderson with easy access to shopping, dining, schools, and major roadways.
Property Features
Property Type: Residential - Townhouse
Cooling: Central Air, Electric
Garage: 2 car attached
Heating: Central, Gas
Home Style: Two Story
Lot Size: 0.02 Acres
Roof Type: Pitched, Tile
Stories: 2.0
Taxes: $1,026
Year Built: 2006
Amenities
BathroomonMainLevel
Window Treatments
Porch
Feature Descriptions
Appliances: Dryer, Dishwasher, Disposal, Gas Range, Microwave, Refrigerator, Washer
Association Amenities: Park, Pool
Community Features: Pool
Fencimg: None
Flooring: Carpet, Laminate
HOA Fee: 220/ Monthly
Laundry: Gas Dryer Hookup, Main Level, Laundry Room
Lot: Desert Landscaping, Landscaped, Rocks, < 1/4 Acre
Parcel#: 178-24-117-113
Parking: Attached, Garage, Garage Door Opener, Guest, Inside Entrance, Private
Parking Notes: Attached, Garage, Garage Door Opener, Guest, Inside En
Patio/Porch: Porch
Pool: Community
Sewer: Public Sewer
Swimming Pool: Yes
Utilities: Cable Available
Water: Public
Window: Blinds, Double Pane Windows
Room Sizes
Great Room: 15 X 10
Loft: 18 X 10
Dining Room: 12 X 10
Bedroom 2: 12 X 10
Primary Bedroom: 12 X 12
Local Schools
High School: Foothill
Middle School: Mannion Jack & Terry
Elementary School: Newton, Ulis,Newton, Ulis
Listed By / Shown By
Listed By
Agency Name: Keller Williams MarketPlace
Agency Contact: hanna.dam@kw.com
Agent Name: Huong Dam-Nardelli

Shown By
Agent Name: Ana Abitria
Agent Phone: (702) 963-6126
Agency Title: Wardley Real Estate

Estimate Your Payment
Estimated Payment
$ 1,236.17 per month $1,069.03 Principal & Interest $85.50 Property Tax $81.64 Homeowner's InsuranceChange Payment Information

"GLVAR MLS deems information realiable but not guaranteed."
Listing data compilation and photo(s) © 2026 Greater Las Vegas Association of REALTORS® MLS , All Rights Reserved.
Privacy Policy / DMCA Notice / ADA Accessibility


This site is hosted, designed and copyright
© 1994 - 2026 by
Delta Media Group, Inc. -- Patent Pending --
Agent License Information: S.0184326.LLC
62 Blue Beak Way | MLS# 2813517
This townhouse located at 62 Blue Beak Way , Henderson, NV 89012 is currently listed for sale with an asking price of $279,900. This property was built in 2006 and has 2 bedrooms and 2 full and 1 partial baths with 1267 sq. ft. Blue Beak Way is located in the Eaglecrest Twnhms subdivision. Search Eaglecrest Twnhms real estate on anaabitria.wardleyre.com today.