Ana Abitria
BEDS2
BATHS2 full
SQUARE FEET1,327
MLS#2172512
STATUSActive
PROPERTY TYPEResidential - Townhouse
SUBDIVISIONLEGACY VILLAGE PUD
SCHOOLGranite
Property Description
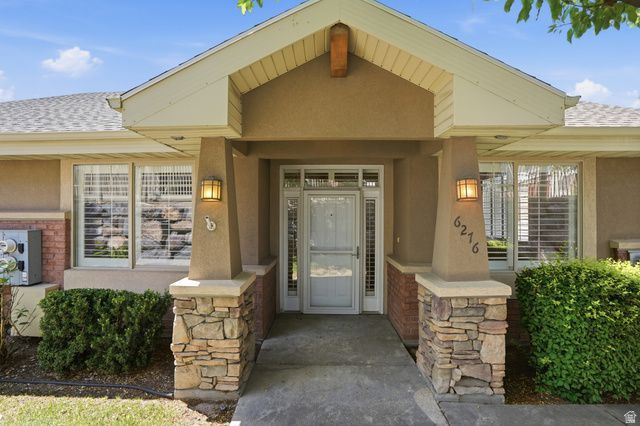
Welcome to easy, low-maintenance living in this beautifully maintained 2-bedroom, 2-bath home located in a quiet 55+ community. Designed for comfort and accessibility, this single-level home offers a no-step entry, soaring 14-foot ceilings, abundant natural light, and a spacious open layout. The updated kitchen features new flooring, new appliances, a large pantry, and opens to a cozy living room with a gas fireplace. The spacious primary suite includes a large walk-in closet and a spa-like bathroom with heated tile floors, dual sinks, a Jacuzzi tub, and a sauna shower. The second bathroom is equally impressive with a custom European tile walk-in shower, therapeutic walk-in air-jetted tub, and heated tile floors. Situated on a desirable corner lot with a semi-private yard, this home also features an oversized 2-car garage, plantation shutters throughout, dual water heaters, and a new roof (2026). Enjoy the clubhouse, pool, fitness room, and Senior social activities, while the HOA takes care of yard maintenance and snow removal for truly carefree living.
Property Features
Property Type: Residential - Townhouse
Basement: Slab
Cooling: Central Air
Fenced: Yes
Fireplaces: 1
Garage: 2 car attached
Heating: Gas: Central
Home Style: Townhouse; Row-end
Lot Size: 0.06 Acres
Roof Type: Asphalt
Stories: 1.0
Taxes: $2,412
Year Built: 2004
Amenities
Bath: Primary
Bath: Sep. Tub/Shower
Closet: Walk-In
Disposal
Gas Log
Jetted Tub
Range/Oven: Free Stdng.
Vaulted Ceilings
Entry (Foyer)
Lighting
Porch: Open
Porch: Screened
Storm Doors
Feature Descriptions
Accessibility: Accessible Doors, Accessible Electrical and Environmental Controls, Fully Accessible, Grip-Accessible Features, Ground Level, Accessible Entrance, Single Level Living, Customized Wheelchair Accessible
Appliances: Ceiling Fan, Microwave, Water Softener Owned
Association Amenities: Barbecue, Clubhouse, Controlled Access, Fitness Center, Maintenance, Pet Rules, Pets Permitted, Picnic Area, Pool, Snow Removal
Community Features: Clubhouse
Exterior: Asphalt, Brick, Stucco
Flooring: Carpet, Laminate, Tile
HOA Fee: 445/ Monthly
Laundry: Electric Dryer Hookup
Lot: Road: Paved, Sprinkler: Auto-Full, View: Mountain
Lot Dimensions: 0.0x0.0x0.0
Parcel#: 21-20-204-002
Parking: Parking: Uncovered
Parking Notes: Parking: Uncovered
Patio/Porch: Porch: Open, Screened
Pool: Fenced, In Ground
Sewer: Sewer: Connected
Special View Info: Mountain(s)
Swimming Pool: Yes
Topography: Road: Paved, Sprinkler: Auto-Full, View: Mountain
Utilities: Natural Gas Connected, Electricity Connected, Sewer Connected, Water Connected
Water: Culinary
Window: Blinds, Full, Plantation Shutters
Local Schools
High School: Taylorsville
Middle School: Bennion
Elementary School: Westbrook
School District: Granite
Listed By / Shown By
Listed By
Agency Name: Equity Real Estate (West)
Agency Phone: 435-830-6496
Shown By
Agent Name: Ana Abitria
Agent Phone: (702) 963-6126
Agency Title: Wardley Real Estate

Estimate Your Payment
Estimated Payment
$ 2,009.42 per month $1,680.12 Principal & Interest $201.00 Property Tax $128.30 Homeowner's InsuranceChange Payment Information

Privacy Policy / DMCA Notice / ADA Accessibility


This site is hosted, designed and copyright
© 1994 - 2026 by
Delta Media Group, Inc. -- Patent Pending --
Agent License Information: S.0184326.LLC
6276 S Laura Jo Ln | MLS# 2172512
This townhouse located at 6276 S Laura Jo Ln , Taylorsville, UT 84129 is currently listed for sale with an asking price of $439,900. This property was built in 2004 and has 2 bedrooms and 2 full baths with 1327 sq. ft. S Laura Jo Ln is located in the LEGACY VILLAGE PUD subdivision within the Granite school district. Search LEGACY VILLAGE PUD real estate on anaabitria.wardleyre.com today.