Ana Abitria
BEDS4
BATHS2 full
SQUARE FEET3,359
MLS#2171351
STATUSActive
PROPERTY TYPEResidential - Single Family
SUBDIVISIONRIVER GLEN
SCHOOLWeber
Property Description
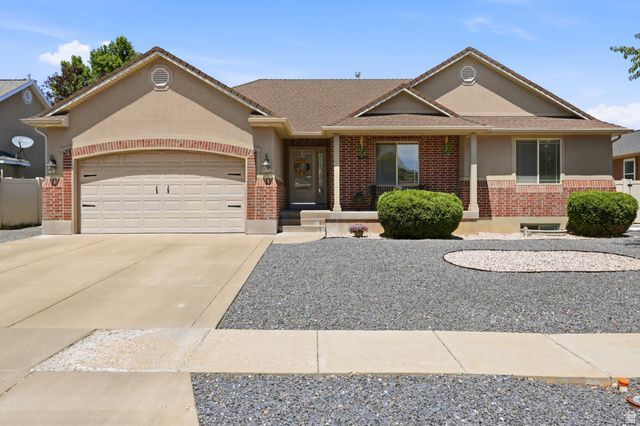
This 4-bedroom, 2-bathroom classic rambler offers broad appeal and style. Featuring a functional floor plan and plenty of space inside and out. Situated on a large lot with a fully fenced yard, RV parking, and a brand-new automatic sprinkler system, the property is ready for both everyday living and entertaining. The updated kitchen has solid wood cabinets, granite countertops, stainless steel appliances, and a large island. It opens directly to the spacious family room, creating a comfortable gathering space with a cozy gas fireplace. The primary suite includes a walk-in closet and a private bathroom with a separate shower and a 6-foot soaking tub. Main-floor laundry adds convenience to the home's practical layout. Downstairs, the basement provides additional living space with a large bedroom and room to expand or customize to fit your needs. With thoughtful updates and plenty of usable space, this home is one you won't want to miss.
Property Features
Property Type: Residential - Single Family
Basement: Yes
Basement: Full
Cooling: Central Air
Fenced: Yes
Fireplaces: 1
Garage: 2 car attached
Heating: Forced Air, Gas: Central
Home Style: Rambler/Ranch
Lot Size: 0.18 Acres
Roof Type: Asphalt
Stories: 2.0
Taxes: $2,935
Year Built: 2003
Amenities
Bath: Primary
Bath: Sep. Tub/Shower
Closet: Walk-In
Disposal
Floor Drains
Jetted Tub
Range/Oven: Free Stdng.
Vaulted Ceilings
Granite Countertops
Video Door Bell(s)
Smart Thermostat(s)
Double Pane Windows
Entry (Foyer)
Feature Descriptions
Appliances: Microwave
Days on Site: 6
Exclusions: Dryer, Refrigerator, Washer, Water Softener: Own
Exterior: Brick, Stucco
Flooring: Carpet, Laminate, Tile
Laundry: Electric Dryer Hookup
Lot: Curb & Gutter, Fenced: Full, Road: Paved, Sidewalks, Sprinkler: Auto-Full
Lot Dimensions: 0.0x0.0x0.0
Other Equipment: Window Coverings
Parcel#: 05-182-0012
Parking: Rv Parking
Parking Notes: Rv Parking
Sewer: Sewer: Connected, Sewer: Public
Topography: Curb & Gutter, Fenced: Full, Road: Paved, Sidewalks, Sprinkler: Auto-Full
Utilities: Natural Gas Connected, Electricity Connected, Sewer Connected, Sewer: Public, Water Connected
Water: Culinary, Secondary
Window: Blinds, Drapes
Local Schools
High School: Bonneville
Middle School: T. H. Bell
Elementary School: Riverdale
School District: Weber
Listed By / Shown By
Listed By
Agency Name: Homie
Agency Phone: 520-940-0583
Shown By
Agent Name: Ana Abitria
Agent Phone: (702) 963-6126
Agency Title: Wardley Real Estate

Estimate Your Payment
Estimated Payment
$ 2,707.07 per month $2,287.77 Principal & Interest $244.58 Property Tax $174.71 Homeowner's InsuranceChange Payment Information

Privacy Policy / DMCA Notice / ADA Accessibility


This site is hosted, designed and copyright
© 1994 - 2026 by
Delta Media Group, Inc. -- Patent Pending --
Agent License Information: S.0184326.LLC
640 W 3650 S | MLS# 2171351
This single family home located at 640 W 3650 S, Riverdale, UT 84405 is currently listed for sale with an asking price of $599,000. This property was built in 2003 and has 4 bedrooms and 2 full baths with 3359 sq. ft. W 3650 S is located in the RIVER GLEN subdivision within the Weber school district. Search RIVER GLEN real estate on anaabitria.wardleyre.com today.