Ana Abitria
BEDS4
BATHS4 full 1 partial
SQUARE FEET3,000
MLS#2799874
STATUSActive
PROPERTY TYPEResidential - Single Family
SUBDIVISIONRainbow Pebble
Property Description
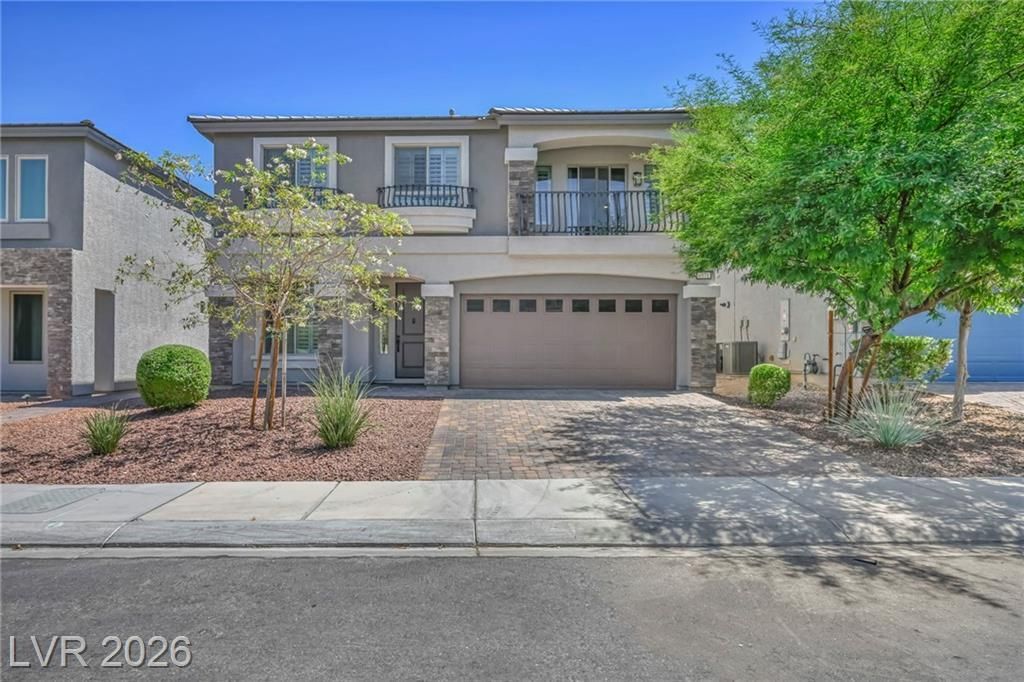
Start your next chapter in this well-designed two-story home in the desirable Coronado Ranch community. With 4 bedrooms, 4.5 bathrooms, and an open loft, there's space to gather, work, or simply spread out. The loft has a spacious balcony to enjoy your morning coffee on. The primary suite is extremely spacious, giving you optimal space to unwind at the end of the day as well as a spacious bathroom and expanded shower. One of the upstairs guest bedrooms boasts extreme uniqueness and is a upgrade from the base model, spaciously designed to fit a king-size bed while still providing room for a private lounge, reading nook, or flexible living area. Heading downstairs to a open layout, large family room and a formal dining room/flex space, there are unlimited possibilities. Adding even more versatility to the home is the upgraded downstairs guest suite, complete with a private full en-suite bathroom. Thoughtfully selected by the seller, this feature provides exceptional comfort and privacy for visiting guests or multi-generational living. Outside, a mature front-yard tree welcomes you home, while the backyard's real grass provides room to play, entertain, or relax. Combining a functional layout with inviting indoor and outdoor spaces, this home is ready to fit your lifestyle in one of the area's most sought-after neighborhoods. To notate, the home does come equipped with a tesla charger, always handy to have nowadays. Call the listing agent today for a preview of this beautiful home. Thank you for reading!
Upcoming Open Houses
Open House Friday July 17th, 1:00pm - 4:00pm
Open House Sunday July 19th, 1:00pm - 4:00pm
Property Features
Property Type: Residential - Single Family
Cooling: Central Air, Electric
Garage: 2 car attached
Heating: Central, Gas
Home Style: Two Story
Lot Size: 0.11 Acres
Roof Type: Tile
Stories: 2.0
Taxes: $5,297
Year Built: 2020
Amenities
Bedroom on Main Level
Window Treatments
Patio
Sprinkler/Irrigation
Feature Descriptions
Appliances: Dryer, Disposal, Gas Range, Microwave, Refrigerator, Washer
Days on Site: 3
Fencimg: Block, Back Yard
Flooring: Carpet, Tile
HOA Fee: 45/ Monthly
Laundry: Gas Dryer Hookup, Laundry Room
Lot: Back Yard, Drip Irrigation/Bubblers, Desert Landscaping, Landscaped, < 1/4 Acre
Parcel#: 176-23-112-007
Parking: Attached, Garage, Garage Door Opener, Inside Entrance, Private
Parking Notes: Attached, Garage, Garage Door Opener, Inside Entrance
Patio/Porch: Patio
Sewer: Public Sewer
Utilities: Underground Utilities
Water: Public
Window: Blinds
Room Sizes
Loft: 20 X 18
Dining Room: 15 X 10
Bedroom 4: 12 X 12
Bedroom 3: 12 X 12
Bedroom 2: 12 X 11
Primary Bedroom: 24 X 20
Local Schools
High School: Sierra Vista High
Middle School: Canarelli Lawrence & Heidi
Elementary School: Fine, Mark L.,Fine, Mark L.
Listed By / Shown By
Listed By
Agency Name: Virtue Real Estate Group
Agent Name: Deryck Campbell

Shown By
Agent Name: Ana Abitria
Agent Phone: (702) 963-6126
Agency Title: Wardley Real Estate

Estimate Your Payment
Estimated Payment
$ 3,154.67 per month $2,520.75 Principal & Interest $441.42 Property Tax $192.50 Homeowner's InsuranceChange Payment Information

"GLVAR MLS deems information realiable but not guaranteed."
Listing data compilation and photo(s) © 2026 Greater Las Vegas Association of REALTORS® MLS , All Rights Reserved.
Privacy Policy / DMCA Notice / ADA Accessibility


This site is hosted, designed and copyright
© 1994 - 2026 by
Delta Media Group, Inc. -- Patent Pending --
Agent License Information: S.0184326.LLC
6571 Tangled Vines Avenue | MLS# 2799874
This single family home located at 6571 Tangled Vines Avenue, Las Vegas, NV 89139 is currently listed for sale with an asking price of $660,000. This property was built in 2020 and has 4 bedrooms and 4 full and 1 partial baths with 3000 sq. ft. Tangled Vines Avenue is located in the Rainbow Pebble subdivision. Search Rainbow Pebble real estate on anaabitria.wardleyre.com today.