Ana Abitria
BEDS4
BATHS3 full
SQUARE FEET2,385
MLS#2833858
STATUSActive
PROPERTY TYPEResidential - Single Family
SUBDIVISIONCharleston Lewis Homes Amd
Property Description
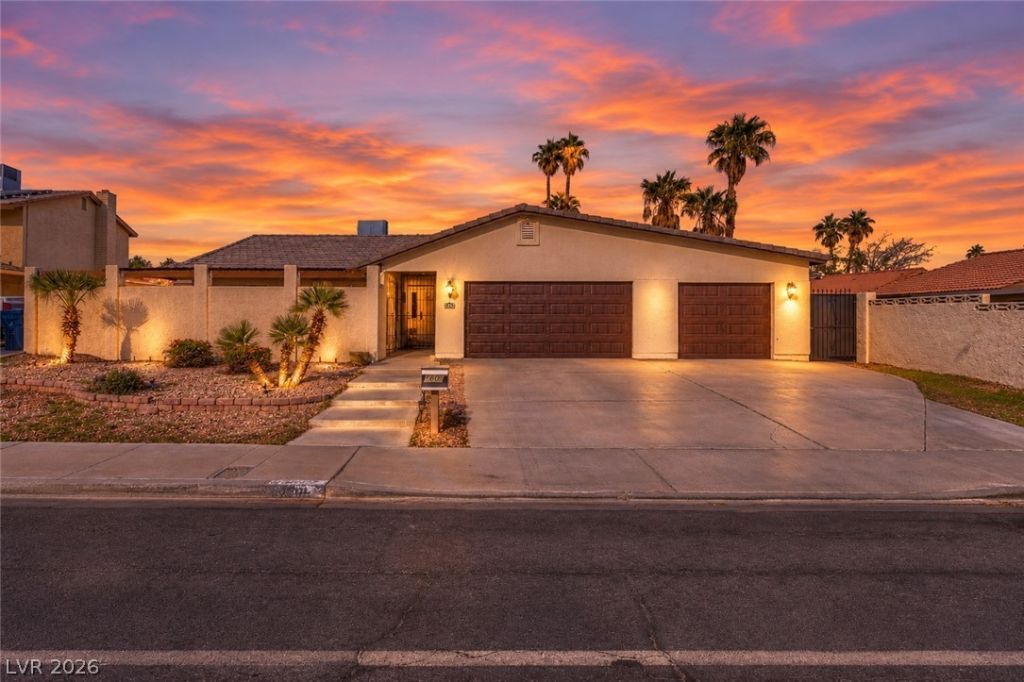
EXPANSIVE, ONE-OF-A-KIND MULTIGENERATIONAL HOME WITH THOUGHTFUL UPGRADESDiscover a distinctive 4-bedroom residence designed for flexible living, featuring dual primary suites and extensive upgrades throughout. Tall ceilings, new wide-plank LVP flooring, upgraded tile bathrooms, two laundry rooms, and a unique flex space create versatile living areas ideal for a home office, playroom, or additional living space. A large great room with wet bar, quartzite counters, and dual-zone beverage fridge adds entertaining convenience. Outside, enjoy two large covered patios and a private backyard retreat with a freshly painted covered patio and impressive swimming pool with diving board—perfect for Las Vegas sunshine and gatherings. The spacious 3-car garage offers oversized parking and storage, while newer insulated garage doors and a Class A fire-rated, wind-resistant EagleLite tile roof (replaced in recent years) provide peace of mind. Conveniently located near the freeway with easy access to shopping, dining, and everyday amenities. With its distinctive character, desirable updates, and exceptional outdoor living, this rare find won’t last long. Schedule your private showing today.
Upcoming Open Houses
Open House Saturday November 14th, 10:00am - 2:00pm
Open House Sunday November 15th, 10:00am - 2:00pm
Property Features
Property Type: Residential - Single Family
Cooling: Central Air, Electric
Garage: 3
Heating: Central, Gas
Home Style: One Story
Lot Size: 0.21 Acres
Roof Type: Tile
Stories: 1.0
Taxes: $2,540
Year Built: 1974
Amenities
Ceiling Fan(s)
Primary Downstairs
Skylights
Central Vacuum
Courtyard
Porch
Patio
Private Yard
Feature Descriptions
Appliances: Dryer, Dishwasher, Disposal, Gas Range, Refrigerator, Wine Refrigerator, Washer
Association Amenities: None
Exterior: Drywall
Fencimg: Block, Back Yard
Flooring: Laminate, Luxury Vinyl Plank
Laundry: Gas Dryer Hookup, Laundry Room
Lot: Desert Landscaping, Landscaped, < 1/4 Acre
Parcel#: 138-35-211-034
Parking: Attached, Garage, Private
Parking Notes: Attached, Garage, Private
Patio/Porch: Covered, Patio, Porch
Pool: In Ground, Private
Sewer: Public Sewer
Swimming Pool: Yes
Utilities: Underground Utilities
Water: Public
Window: Double Pane Windows, Skylight(s)
Room Sizes
Loft: 17 X 12
Family Room: 15 X 13
Kitchen: 8 X 12
Living Room: 12 X 22
Primary Bathroom: 7 X 7
Bedroom 4: 11 X 11
Bedroom 3: 11 X 12
Bedroom 2: 14 X 13
Primary Bedroom: 14 X 17
Local Schools
High School: Bonanza
Middle School: Garside Frank F.
Elementary School: Warren, Rose,Warren, Rose
Listed By / Shown By
Listed By
Agency Name: Scofield Group LLC
Agency Contact: (702) 351-9000
Agent Name: William A. Ortiz Arevalo

Shown By
Agent Name: Ana Abitria
Agent Phone: (702) 963-6126
Agency Title: Wardley Real Estate

Estimate Your Payment
Estimated Payment
$ 2,472.71 per month $2,100.63 Principal & Interest $211.67 Property Tax $160.42 Homeowner's InsuranceChange Payment Information

"GLVAR MLS deems information realiable but not guaranteed."
Listing data compilation and photo(s) © 2026 Greater Las Vegas Association of REALTORS® MLS , All Rights Reserved.
Privacy Policy / DMCA Notice / ADA Accessibility


This site is hosted, designed and copyright
© 1994 - 2026 by
Delta Media Group, Inc. -- Patent Pending --
Agent License Information: S.0184326.LLC
6604 Celeste Avenue | MLS# 2833858
This single family home located at 6604 Celeste Avenue , Las Vegas, NV 89107 is currently listed for sale with an asking price of $549,999. This property was built in 1974 and has 4 bedrooms and 3 full baths with 2385 sq. ft. Celeste Avenue is located in the Charleston Lewis Homes Amd subdivision. Search Charleston Lewis Homes Amd real estate on anaabitria.wardleyre.com today.