Ana Abitria
BEDS5
BATHS3 full
SQUARE FEET2,166
MLS#2172670
STATUSActive
PROPERTY TYPEResidential -
SUBDIVISIONLIBERTY COVE
SCHOOLIron
Property Description
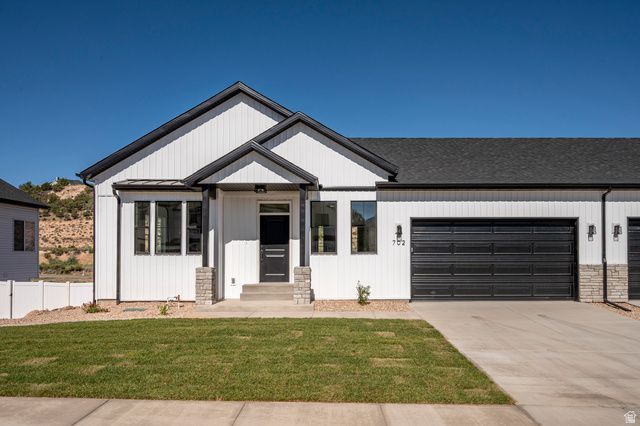
BRAND NEW & FINISHED! The other side of this twin home is also available, you could purchase both and own both sides! Through using the seller's preferred lender, the buyer could receive up to $4,000 toward buyer closing costs! The basement has a kitchenette allowing allow you to live on one level and rent out the other to supplement the mortgage! This is one of Liberty Cove's rare walk out basement floor plans! Property has 2 separate washer/dryer hook ups, one for each floor. Call or text today for more information or to schedule a showing. Reach out for more information on a possible $20K Utah grant option that could be used toward the purchase. This beautiful home is in the desirable community of Liberty Cove at Jefferson Park, centrally located in Cedar City just a few blocks from SUU and Cedar High School. Could be a great primary occupant home, or investment property!
Property Features
Property Type: Residential -
Basement: Yes
Basement: Full, Slab, Walk-Out Access
Cooling: Central Air
Fenced: Yes
Garage: 2 car attached
Heating: Forced Air, Gas: Central
Home Style: Rambler/Ranch
Lot Size: 0.11 Acres
Roof Type: Asphalt
Stories: 2.0
Year Built: 2026
Amenities
Bar: Wet
Basement Apartment
Closet: Walk-In
Disposal
Mother-in-Law Apt.
Range: Gas
Vaulted Ceilings
Basement Entrance
Porch: Open
Walkout
Patio: Open
Feature Descriptions
Appliances: Ceiling Fan, Microwave
Association Amenities: Pets Permitted, Sewer Paid, Snow Removal, Trash, Water
Exterior: Asphalt, Stone
Flooring: Carpet
HOA Fee: 25/ Monthly
Lot: Curb & Gutter, Fenced: Full, Road: Paved, Sidewalks, Sprinkler: Auto-Full, View: Mountain, Drip Irrigation: Auto-Full
Lot Dimensions: 0.0x0.0x0.0
Parcel#: B-2026-008A-0000
Patio/Porch: Porch: Open, Patio: Open
Sewer: Sewer: Connected, Sewer: Public
Special View Info: Mountain(s)
Topography: Curb & Gutter, Fenced: Full, Road: Paved, Sidewalks, Sprinkler: Auto-Full, View: Mountain, Drip Irrigation: Auto-Full
Utilities: Natural Gas Connected, Electricity Connected, Sewer Connected, Sewer: Public, Water Connected
Water: Culinary
Local Schools
High School: Cedar
Middle School: Cedar Middle School
Elementary School: South
School District: Iron
Listed By / Shown By
Listed By
Agency Name: Stratum Real Estate Group PLLC (South Branch)
Agency Phone: 435-586-4874
Shown By
Agent Name: Ana Abitria
Agent Phone: (702) 963-6126
Agency Title: Wardley Real Estate

Estimate Your Payment
Estimated Payment
$ 1,763.61 per month $1,638.49 Principal & Interest $0.00 Property Tax (data not provided by mls) $125.13 Homeowner's InsuranceChange Payment Information

Privacy Policy / DMCA Notice / ADA Accessibility


This site is hosted, designed and copyright
© 1994 - 2026 by
Delta Media Group, Inc. -- Patent Pending --
Agent License Information: S.0184326.LLC
694 S Liberty Dr | MLS# 2172670
This home located at 694 S Liberty Dr , Cedar City, UT 84720 is currently listed for sale with an asking price of $429,000. This property was built in 2026 and has 5 bedrooms and 3 full baths with 2166 sq. ft. S Liberty Dr is located in the LIBERTY COVE subdivision within the Iron school district. Search LIBERTY COVE real estate on anaabitria.wardleyre.com today.