Ana Abitria
BEDS6
BATHS3 full
SQUARE FEET2,957
MLS#2172549
STATUSActive
PROPERTY TYPEResidential - Single Family
SUBDIVISIONHUNTER VILLAGE
SCHOOLGranite
Property Description
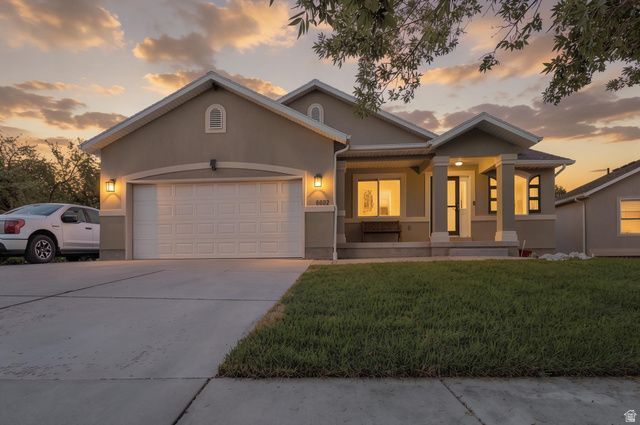
This well-maintained 6-bedroom, 3-bath home offers a functional layout in a desirable location directly across from a neighborhood park. The updated kitchen provides a fresh, modern space for cooking and gathering, while the additional kitchen offers flexibility for a variety of household needs and living arrangements. A fully paid-off solar system helps reduce ongoing utility costs, adding long-term value and affordability. Conveniently located and thoughtfully updated, this property is ready to welcome its next owner.
Property Features
Property Type: Residential - Single Family
Basement: Yes
Basement: Full
Cooling: Central Air
Fenced: Yes
Garage: 2 car attached
Heating: Gas: Central
Home Style: Rambler/Ranch
Lot Size: 0.25 Acres
Roof Type: Asphalt
Stories: 2.0
Taxes: $3,818
Year Built: 2003
Amenities
Alarm: Security
Closet: Walk-In
Kitchen: Second
Kitchen: Updated
Granite Countertops
Video Camera(s)
Double Pane Windows
Porch: Open
Sliding Glass Doors
Feature Descriptions
Appliances: Freezer, Microwave, Refrigerator
Exterior: Asphalt, Stucco
Flooring: Carpet
Laundry: Electric Dryer Hookup
Lot: Fenced: Full, Road: Paved, Secluded, Sidewalks
Lot Dimensions: 0.0x0.0x0.0
Other Equipment: Alarm System, Swing Set, Window Coverings
Parcel#: 14-27-330-004
Parking: Parking: Uncovered, Rv Parking
Parking Notes: Parking: Uncovered, Rv Parking
Patio/Porch: Porch: Open
Sewer: Sewer: Connected
Topography: Fenced: Full, Road: Paved, Secluded Yard, Sidewalks, Terrain, Flat
Utilities: Natural Gas Connected, Electricity Connected, Sewer Connected, Water Connected
Water: Culinary
Window: Blinds
Local Schools
High School: Cyprus
Middle School: Matheson
Elementary School: Wright
School District: Granite
Listed By / Shown By
Listed By
Agency Name: Real Estate Essentials
Shown By
Agent Name: Ana Abitria
Agent Phone: (702) 963-6126
Agency Title: Wardley Real Estate

Estimate Your Payment
Estimated Payment
$ 2,990.31 per month $2,482.56 Principal & Interest $318.17 Property Tax $189.58 Homeowner's InsuranceChange Payment Information

Privacy Policy / DMCA Notice / ADA Accessibility


This site is hosted, designed and copyright
© 1994 - 2026 by
Delta Media Group, Inc. -- Patent Pending --
Agent License Information: S.0184326.LLC
6992 W Hunter Valley Dr S | MLS# 2172549
This single family home located at 6992 W Hunter Valley Dr S, West Valley City, UT 84128 is currently listed for sale with an asking price of $650,000. This property was built in 2003 and has 6 bedrooms and 3 full baths with 2957 sq. ft. W Hunter Valley Dr S is located in the HUNTER VILLAGE subdivision within the Granite school district. Search HUNTER VILLAGE real estate on anaabitria.wardleyre.com today.