Ana Abitria
BEDS4
BATHS1 full
SQUARE FEET2,370
MLS#2171418
STATUSActive
PROPERTY TYPEResidential - Single Family
SUBDIVISIONJOHNSONS SUB
SCHOOLCanyons
Property Description
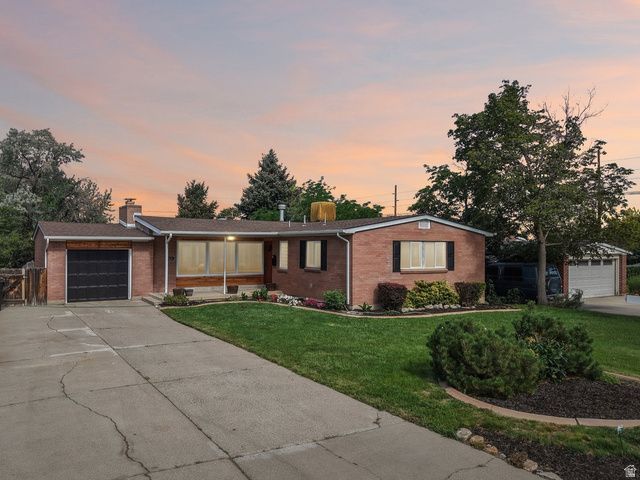
Classic all-brick rambler offering 4 bedrooms, 3 bathrooms, gleaming hardwood floors and a cozy fireplace. The spacious floor plan is perfect for everyday living, while the large deck overlooks an expansive backyard with plenty of room for entertaining, gardening, or play. A timeless home with space to enjoy both inside and out.
Property Features
Property Type: Residential - Single Family
Basement: Full
Basement: Yes
Cooling: Central Air, Evaporative Cooling
Fenced: Yes
Fireplaces: 1
Garage: 1 car attached
Heating: Gas: Central
Home Style: Rambler/Ranch
Lot Size: 0.23 Acres
Roof Type: Asphalt
Stories: 2.0
Taxes: $3,795
Year Built: 1957
Amenities
Bath: Primary
Bath: Sep. Tub/Shower
Den/Office
Disposal
Range/Oven: Built-In
Attic Fan
Double Pane Windows
Out Buildings
Lighting
Patio: Covered
Feature Descriptions
Accessibility: Accessible Electrical and Environmental Controls, Audible Alerts, Fully Accessible, Ground Level, Accessible Kitchen, Visitable
Appliances: Microwave, Refrigerator
Days on Site: 5
Exterior: Aluminum, Brick
Flooring: Carpet, Hardwood, Tile
Laundry: Electric Dryer Hookup
Lot: Curb & Gutter, Fenced: Full, Road: Paved, Sprinkler: Auto-Full, View: Mountain, Drip Irrigation: Auto-Full
Lot Dimensions: 0.0x0.0x0.0
Outbuilding(s): Yes
Parcel#: 22-26-104-015
Patio/Porch: Covered
Sewer: Sewer: Connected, Sewer: Public
Special View Info: Mountain(s)
Topography: Curb & Gutter, Fenced: Full, Road: Paved, Sprinkler: Auto-Full, Terrain, Flat, View: Mountain, Drip Irrigation: Auto-Full
Utilities: Natural Gas Connected, Electricity Connected, Sewer Connected, Sewer: Public, Water Connected
Water: Culinary
Window: Blinds
Local Schools
High School: Brighton
Middle School: Butler
Elementary School: Butler
School District: Canyons
Listed By / Shown By
Listed By
Agency Name: Williams Realty PC
Agency Phone: 801-539-8060
Shown By
Agent Name: Ana Abitria
Agent Phone: (702) 963-6126
Agency Title: Wardley Real Estate

Estimate Your Payment
Estimated Payment
$ 3,050.06 per month $2,539.85 Principal & Interest $316.25 Property Tax $193.96 Homeowner's InsuranceChange Payment Information

Privacy Policy / DMCA Notice / ADA Accessibility


This site is hosted, designed and copyright
© 1994 - 2026 by
Delta Media Group, Inc. -- Patent Pending --
Agent License Information: S.0184326.LLC
7022 S 2825 E | MLS# 2171418
This single family home located at 7022 S 2825 E, Cottonwood Heights, UT 84121 is currently listed for sale with an asking price of $665,000. This property was built in 1957 and has 4 bedrooms and 1 full baths with 2370 sq. ft. S 2825 E is located in the JOHNSONS SUB subdivision within the Canyons school district. Search JOHNSONS SUB real estate on anaabitria.wardleyre.com today.