Ana Abitria
BEDS4
BATHS1 full
SQUARE FEET3,942
MLS#2172745
STATUSActive
PROPERTY TYPEResidential - Single Family
SUBDIVISIONTERRAINE
SCHOOLJordan
Property Description
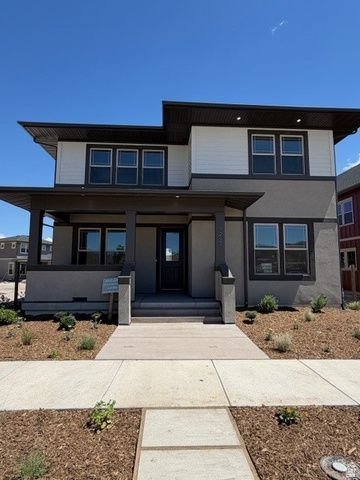
his stunning home combines exceptional design with breathtaking scenery in one of Terraine's most desirable locations. The chef-inspired kitchen is truly the heart of the home, featuring stacked cabinets that extend all the way to the ceiling, beautiful granite countertops, a separate cooktop and wall oven, and a large island perfect for gathering with family and friends. Step outside to enjoy the fully fenced yard, offering space to relax, play, and entertain. Inside, the luxurious Owner's Suite serves as a private retreat, complete with stunning mountain views that create a peaceful backdrop to start and end each day. Just a short walk from your front door, you'll find some of Terraine's most spectacular overlooks, where panoramic views of the community and the entire Salt Lake Valley await. This home offers the perfect combination of elevated style, modern comfort, and the outdoor lifestyle that makes Terraine so unique.
Property Features
Property Type: Residential - Single Family
Basement: Full
Basement: Yes
Cooling: Central Air
Fenced: Yes
Fireplaces: 1
Garage: 2 car attached
Home Style: Stories: 2
Lot Size: 0.11 Acres
Roof Type: Asphalt
Stories: 3.0
Taxes: $1
Year Built: 2026
Feature Descriptions
Association Amenities: Biking Trails, Pets Permitted, Picnic Area, Playground, Pool
Exterior: Stucco, Cement Siding
Flooring: Carpet, Tile
HOA Fee: 148/ Monthly
Laundry: Electric Dryer Hookup
Lot: Fenced: Part, View: Mountain, Drip Irrigation: Auto-Part
Lot Dimensions: 0.0x0.0x0.0
Parcel#: 20-28-202-453
Special View Info: Mountain(s)
Topography: Fenced: Part, View: Mountain, Drip Irrigation: Auto-Part
Window: None
Local Schools
High School: Copper Hills
School District: Jordan
Listed By / Shown By
Listed By
Agency Name: Weekley Homes, LLC
Agency Phone: 801-810-2624
Shown By
Agent Name: Ana Abitria
Agent Phone: (702) 963-6126
Agency Title: Wardley Real Estate

Estimate Your Payment
Estimated Payment
$ 3,247.72 per month $3,017.23 Principal & Interest $0.08 Property Tax $230.41 Homeowner's InsuranceChange Payment Information

Privacy Policy / DMCA Notice / ADA Accessibility


This site is hosted, designed and copyright
© 1994 - 2026 by
Delta Media Group, Inc. -- Patent Pending --
Agent License Information: S.0184326.LLC
7297 W Double Dutch Dr | MLS# 2172745
This single family home located at 7297 W Double Dutch Dr , West Jordan, UT 84081 is currently listed for sale with an asking price of $789,990. This property was built in 2026 and has 4 bedrooms and 1 full baths with 3942 sq. ft. W Double Dutch Dr is located in the TERRAINE subdivision within the Jordan school district. Search TERRAINE real estate on anaabitria.wardleyre.com today.