Ana Abitria
BEDS4
BATHS2 full
SQUARE FEET2,142
MLS#2171513
STATUSBackup
PROPERTY TYPEResidential - Single Family
SUBDIVISIONWHEATLAND EST
SCHOOLJordan
Property Description
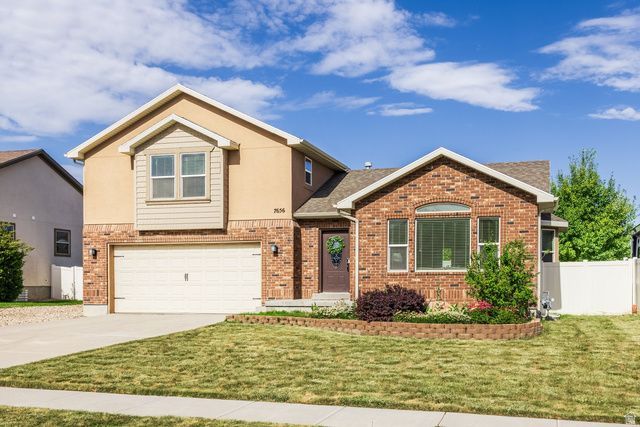
Beautifully maintained and move-in ready! This 4-bedroom home features updated bathrooms, brand-new carpet, and a fully finished basement, offering plenty of space to live and entertain. The thoughtfully updated primary bathroom includes a waterfall shower and tile flooring. Enjoy the large backyard with a spacious patio, pergola, and RV parking. Conveniently located in West Jordan with easy access to Bangerter Highway, shopping, dining, and schools.
Property Features
Property Type: Residential - Single Family
Basement: Full
Basement: Yes
Cooling: Central Air
Garage: 2
Heating: Forced Air, Gas: Central
Home Style: Stories: 2
Lot Size: 0.24 Acres
Roof Type: Asphalt
Stories: 3.0
Taxes: $2,824
Year Built: 2008
Amenities
Bath: Primary
Closet: Walk-In
Oven: Gas
Range: Gas
Range/Oven: Free Stdng.
Vaulted Ceilings
Granite Countertops
Patio: Open
Feature Descriptions
Appliances: Ceiling Fan, Microwave, Refrigerator
Association Amenities: Snow Removal
Days on Site: 4
Exterior: Brick, Stucco
Flooring: Carpet, Laminate, Tile
HOA Fee: 200/ Annually
Lot: Road: Paved, Sidewalks, Sprinkler: Auto-Full, View: Mountain
Lot Dimensions: 0.0x0.0x0.0
Parcel#: 21-30-352-016
Patio/Porch: Patio: Open
Sewer: Sewer: Connected, Sewer: Public
Special View Info: Mountain(s)
Topography: Road: Paved, Sidewalks, Sprinkler: Auto-Full, Terrain, Flat, View: Mountain
Utilities: Natural Gas Connected, Electricity Connected, Sewer Connected, Sewer: Public, Water Connected
Water: Culinary
Window: Blinds
Local Schools
High School: Copper Hills
Middle School: West Hills
Elementary School: Hayden Peak
School District: Jordan
Listed By / Shown By
Listed By
Agency Name: Summit Sotheby's International Realty
Agency Phone: 801-467-2100
Shown By
Agent Name: Ana Abitria
Agent Phone: (702) 963-6126
Agency Title: Wardley Real Estate

Estimate Your Payment
Estimated Payment
$ 2,578.60 per month $2,177.01 Principal & Interest $235.33 Property Tax $166.25 Homeowner's InsuranceChange Payment Information

Privacy Policy / DMCA Notice / ADA Accessibility


This site is hosted, designed and copyright
© 1994 - 2026 by
Delta Media Group, Inc. -- Patent Pending --
Agent License Information: S.0184326.LLC
7656 S 4770 W | MLS# 2171513
This single family home located at 7656 S 4770 W, West Jordan, UT 84084 is currently listed for sale with an asking price of $570,000. This property was built in 2008 and has 4 bedrooms and 2 full baths with 2142 sq. ft. S 4770 W is located in the WHEATLAND EST subdivision within the Jordan school district. Search WHEATLAND EST real estate on anaabitria.wardleyre.com today.