Ana Abitria
BEDS4
BATHS3 full 1 partial
SQUARE FEET4,991
MLS#2172673
STATUSActive
PROPERTY TYPEResidential - Single Family
SUBDIVISIONBEACON POINTE
SCHOOLAlpine
Property Description
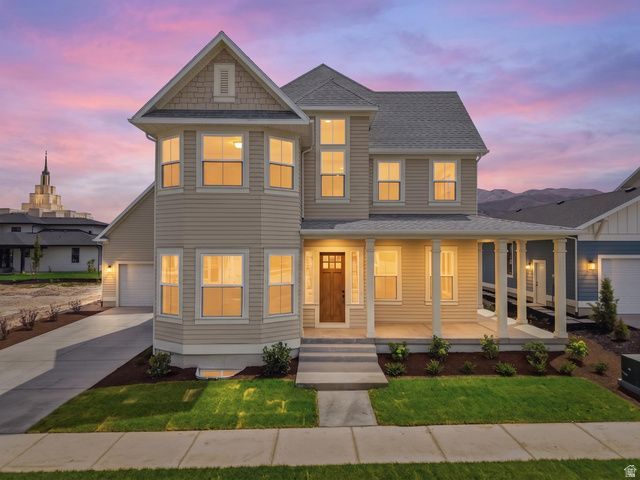
LIMITED TIME 3% CONCESSION for a contract in July! Buyers cancelled, their lose is your gain! This home is loaded with thoughtful upgrades, Laminate wood flooring on every floor, 10 ft ceilings on the main floor, 9' in basment and upstairs, upgraded GE Cafe appliances, and so much more! The Ellsworth Victorian floor plan is one of our most popular plans award-winning plans. The functionality and elegance of this plan, mixed with the character designed throughout the home, creates a living space not be be outdone. From the open concept kitchen to the beautiful finish work, extra large master suite with two walk-ins, covered patio, and all the charm of a Victorian home. Includes finished basement and tandem 4-car garage.
Property Features
Property Type: Residential - Single Family
Basement: Full
Basement: Yes
Cooling: Central Air
Fenced: Yes
Fireplaces: 1
Garage: 4
Heating: Gas: Central
Home Style: Stories: 2
Lot Size: 0.18 Acres
Roof Type: Asphalt
Stories: 3.0
Taxes: $4,500
Year Built: 2026
Amenities
Bath: Primary
Closet: Walk-In
Den/Office
Disposal
Great Room
Oven: Double
Range/Oven: Built-In
Patio: Covered
Sliding Glass Doors
Patio: Open
Feature Descriptions
Appliances: Ceiling Fan, Microwave, Range Hood
Association Amenities: Playground, Pool
Exterior: Asphalt, Cement Siding
Flooring: Carpet, Laminate, Tile
HOA Fee: 110/ Monthly
Laundry: Electric Dryer Hookup
Lot: Fenced: Part, Sprinkler: Auto-Part
Lot Dimensions: 70.0x103.0x0.0
Parcel#: 35-840-0162
Patio/Porch: Covered, Patio: Open
Sewer: Sewer: Connected
Topography: Fenced: Part, Sprinkler: Auto-Part, Terrain, Flat
Utilities: Natural Gas Connected, Electricity Connected, Sewer Connected, Water Connected
Water: Culinary
Window: None
Local Schools
High School: Westlake
Middle School: Lake Mountain
Elementary School: Saratoga Shores
School District: Alpine
Listed By / Shown By
Listed By
Agency Name: AIM Realty
Agency Phone: 801-927-3000
Shown By
Agent Name: Ana Abitria
Agent Phone: (702) 963-6126
Agency Title: Wardley Real Estate

Estimate Your Payment
Estimated Payment
$ 4,876.53 per month $4,182.16 Principal & Interest $375.00 Property Tax $319.38 Homeowner's InsuranceChange Payment Information

Privacy Policy / DMCA Notice / ADA Accessibility


This site is hosted, designed and copyright
© 1994 - 2026 by
Delta Media Group, Inc. -- Patent Pending --
Agent License Information: S.0184326.LLC
773 W Caroline Dr W, Unit 162 | MLS# 2172673
This single family home located at 773 W Caroline Dr W, Unit 162, Saratoga Springs, UT 84045 is currently listed for sale with an asking price of $1,095,000. This property was built in 2026 and has 4 bedrooms and 3 full and 1 partial baths with 4991 sq. ft. W Caroline Dr W, Unit 162 is located in the BEACON POINTE subdivision within the Alpine school district. Search BEACON POINTE real estate on anaabitria.wardleyre.com today.