Ana Abitria
BEDS3
BATHS2 full 1 partial
SQUARE FEET1,916
MLS#2172006
STATUSActive
PROPERTY TYPEResidential - Townhouse
SUBDIVISIONPHEASANTBROOK
SCHOOLDavis
Property Description
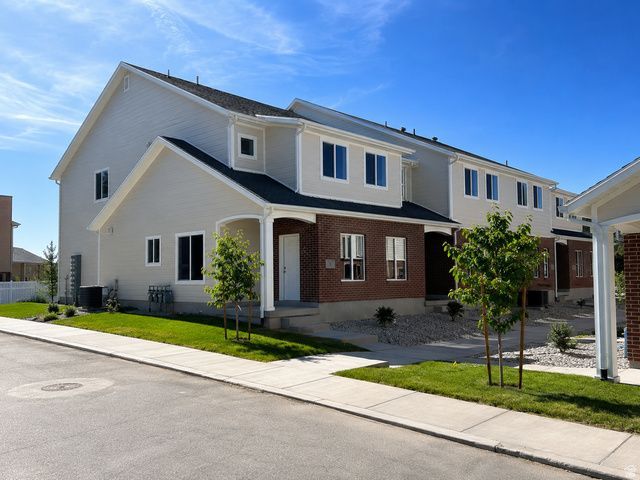
SPECIAL FINANCING AVAILABLE: Qualified buyers may secure a permanent 30-year fixed interest rate as low as 4.99%-an exceptional opportunity in today's market that can significantly enhance affordability and long-term savings. Contact the seller's preferred lender for complete details, qualifications, and terms. Move-in ready and brand new in the established Pheasant Brook community, this rare offering is one of only 12 newly constructed townhomes available within one of Centerville's most desirable neighborhoods. Enjoy the unique combination of new construction and the charm of an established community with mature landscaping, a community pool, clubhouse, scenic walking paths, a tranquil pond, and a beautiful park-like setting. This stunning end-unit townhome features 3 bedrooms, 2.5 bathrooms, and a spacious two-car garage. Inside, the bright, open-concept layout is designed for modern living and effortless entertaining. The stylish kitchen includes quartz countertops, abundant cabinetry, and a large walk-in pantry. Quartz countertops continue throughout all bathrooms, while the spacious primary suite offers dual sinks, generous storage, and a relaxing retreat. Enjoy the convenience of low-maintenance living with easy access to shopping, dining, schools, and major commuter routes.
Property Features
Property Type: Residential - Townhouse
Basement: Slab
Cooling: Central Air
Fenced: Yes
Garage: 2 car attached
Heating: Forced Air, Gas: Central
Home Style: Townhouse; Row-end
Lot Size: 0.01 Acres
Roof Type: Asphalt
Stories: 2.0
Year Built: 2026
Amenities
Bath: Primary
Closet: Walk-In
Disposal
Great Room
Range/Oven: Free Stdng.
Double Pane Windows
Porch: Open
Feature Descriptions
Association Amenities: Clubhouse, Insurance, Maintenance, Pet Rules, Pets Permitted, Picnic Area, Playground, Pool, Sewer Paid, Snow Removal, Trash, Water
Community Features: Clubhouse
Days on Site: 2
Exterior: Brick, Cement Siding
Flooring: Carpet
HOA Fee: 360/ Monthly
Laundry: Electric Dryer Hookup
Lot: Road: Paved, Sidewalks, Sprinkler: Auto-Full, View: Mountain
Lot Dimensions: 0.0x0.0x0.0
Patio/Porch: Porch: Open
Pool: Fenced, Heated, In Ground
Sewer: Sewer: Public
Special View Info: Mountain(s)
Swimming Pool: Yes
Topography: Road: Paved, Sidewalks, Sprinkler: Auto-Full, View: Mountain
Utilities: Sewer: Public
Water: Culinary
Local Schools
High School: Viewmont
Middle School: Centerville
Elementary School: Stewart
School District: Davis
Listed By / Shown By
Listed By
Agency Name: Utah's Properties LLC
Agency Phone: 801-520-1690
Shown By
Agent Name: Ana Abitria
Agent Phone: (702) 963-6126
Agency Title: Wardley Real Estate

Estimate Your Payment
Estimated Payment
$ 1,969.16 per month $1,829.46 Principal & Interest $0.00 Property Tax (data not provided by mls) $139.71 Homeowner's InsuranceChange Payment Information

Privacy Policy / DMCA Notice / ADA Accessibility


This site is hosted, designed and copyright
© 1994 - 2026 by
Delta Media Group, Inc. -- Patent Pending --
Agent License Information: S.0184326.LLC
783 N Pheasantbrook Dr , Unit 2A | MLS# 2172006
This townhouse located at 783 N Pheasantbrook Dr , Unit 2A, Centerville, UT 84014 is currently listed for sale with an asking price of $479,000. This property was built in 2026 and has 3 bedrooms and 2 full and 1 partial baths with 1916 sq. ft. N Pheasantbrook Dr , Unit 2A is located in the PHEASANTBROOK subdivision within the Davis school district. Search PHEASANTBROOK real estate on anaabitria.wardleyre.com today.