Ana Abitria
BEDS4
BATHS1 full
SQUARE FEET1,229
MLS#2172159
STATUSActive
PROPERTY TYPEResidential - Single Family
SUBDIVISIONGOLDEN ACRES
SCHOOLDavis
Property Description
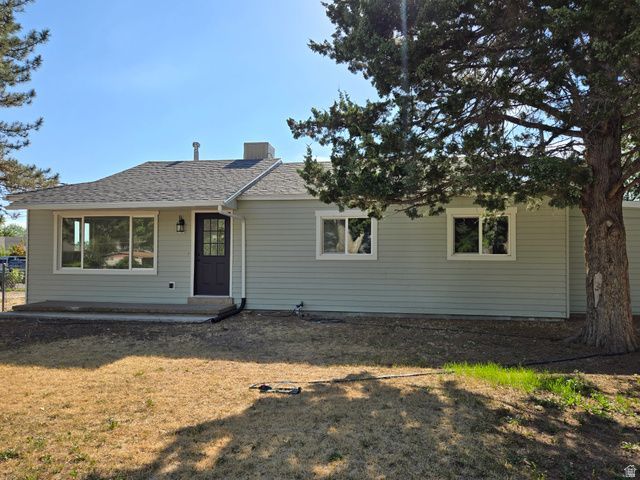
Welcome to this move-in ready, beautifully updated home, thoughtfully designed for comfort and convenience. With a spacious, open-concept layout, this property is ideal for family gatherings and everyday living. Enjoy the fresh, clean feel of new paint throughout, paired with brand-new electrical updates for added peace of mind. The stylish new flooring flows seamlessly through the home, while the newly renovated kitchen features gorgeous cabinets offering plenty of storage space-perfect for home-cooked meals and entertaining. Located in a family-friendly neighborhood, this home is ready for you to move right in and make it your own. Don't miss the opportunity to own this updated gem-schedule your tour today!
Property Features
Property Type: Residential - Single Family
Basement: None
Cooling: Evaporative Cooling
Fenced: Yes
Heating: Forced Air, Gas: Central
Home Style: Rambler/Ranch
Lot Size: 0.15 Acres
Roof Type: Asphalt
Stories: 1.0
Taxes: $1,514
Year Built: 1952
Feature Descriptions
Appliances: Range Hood
Days on Site: 1
Exclusions: Refrigerator
Exterior: Aluminum, Other
Flooring: Carpet, Laminate
Laundry: Electric Dryer Hookup
Lot: Corner Lot, Fenced: Full
Lot Dimensions: 0.0x0.0x0.0
Other Equipment: Storage Shed(s)
Parcel#: 10-073-0101
Parking: Parking: Uncovered
Parking Notes: Parking: Uncovered
Sewer: Sewer: Connected, Sewer: Public
Topography: Corner Lot, Fenced: Full, Terrain, Flat
Utilities: Natural Gas Connected, Electricity Connected, Sewer Connected, Sewer: Public, Water Connected
Water: Culinary
Local Schools
High School: Layton
Middle School: Central Davis
Elementary School: Crestview
School District: Davis
Listed By / Shown By
Listed By
Agency Name: Equity Real Estate (Select)
Shown By
Agent Name: Ana Abitria
Agent Phone: (702) 963-6126
Agency Title: Wardley Real Estate

Estimate Your Payment
Estimated Payment
$ 1,770.05 per month $1,527.25 Principal & Interest $126.17 Property Tax $116.63 Homeowner's InsuranceChange Payment Information

Privacy Policy / DMCA Notice / ADA Accessibility


This site is hosted, designed and copyright
© 1994 - 2026 by
Delta Media Group, Inc. -- Patent Pending --
Agent License Information: S.0184326.LLC
791 N Laverde St | MLS# 2172159
This single family home located at 791 N Laverde St , Layton, UT 84041 is currently listed for sale with an asking price of $399,875. This property was built in 1952 and has 4 bedrooms and 1 full baths with 1229 sq. ft. N Laverde St is located in the GOLDEN ACRES subdivision within the Davis school district. Search GOLDEN ACRES real estate on anaabitria.wardleyre.com today.