Ana Abitria
BEDS4
BATHS2 full 1 partial
SQUARE FEET3,644
MLS#2172322
STATUSActive
PROPERTY TYPEResidential - Single Family
SUBDIVISIONHIGHRIDGE
SCHOOLAlpine
Property Description
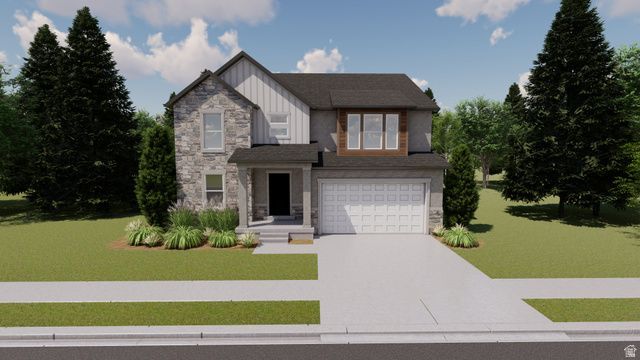
Discover Highridge at Mt. Saratoga! A stunning master-planned community where modern living meets thoughtful design. Our single-family floorplans feature open-concept layouts that maximize space while offering the privacy you need, all tailored to fit your lifestyle. With parks, trails, and expansive open spaces, Highridge delivers the perfect balance of convenience and tranquility. Contact us today to learn more or schedule your visit to experience the community firsthand! (NATALIE LOT 712)
Property Features
Property Type: Residential - Single Family
Basement: Full
Basement: Yes
Cooling: Central Air
Fireplaces: 1
Garage: 2 car attached
Heating: Gas: Central, >= 95% efficiency
Home Style: Stories: 2
Lot Size: 0.12 Acres
Roof Type: Asphalt
Stories: 3.0
Taxes: $1
Year Built: 2026
Amenities
Bath: Primary
Closet: Walk-In
Disposal
Great Room
Double Pane Windows
Feature Descriptions
Appliances: Microwave
Association Amenities: Biking Trails, Clubhouse, Fitness Center, Hiking Trails, Maintenance, Pets Permitted, Playground, Pool, Snow Removal
Community Features: Clubhouse
Days on Site: 1
Flooring: Carpet, Laminate, Tile
HOA Fee: 104/ Monthly
Lot: Curb & Gutter, Road: Paved, Sidewalks, Sprinkler: Auto-Part
Lot Dimensions: 0.0x0.0x0.0
Sewer: Sewer: Connected
Topography: Curb & Gutter, Road: Paved, Sidewalks, Sprinkler: Auto-Part
Utilities: Natural Gas Connected, Electricity Connected, Sewer Connected, Water Connected
Water: Culinary
Local Schools
High School: Westlake
Middle School: Vista Heights Middle School
Elementary School: Thunder Ridge
School District: Alpine
Listed By / Shown By
Listed By
Agency Name: Edge Realty
Agency Phone: 801-830-9400
Shown By
Agent Name: Ana Abitria
Agent Phone: (702) 963-6126
Agency Title: Wardley Real Estate

Estimate Your Payment
Estimated Payment
$ 2,754.03 per month $2,558.56 Principal & Interest $0.08 Property Tax $195.39 Homeowner's InsuranceChange Payment Information

Privacy Policy / DMCA Notice / ADA Accessibility


This site is hosted, designed and copyright
© 1994 - 2026 by
Delta Media Group, Inc. -- Patent Pending --
Agent License Information: S.0184326.LLC
801 N Boseman Way , Unit 712 | MLS# 2172322
This single family home located at 801 N Boseman Way , Unit 712, Saratoga Springs, UT 84045 is currently listed for sale with an asking price of $669,900. This property was built in 2026 and has 4 bedrooms and 2 full and 1 partial baths with 3644 sq. ft. N Boseman Way , Unit 712 is located in the HIGHRIDGE subdivision within the Alpine school district. Search HIGHRIDGE real estate on anaabitria.wardleyre.com today.