Ana Abitria
BEDS3
BATHS2 full 1 partial
SQUARE FEET2,714
MLS#2131834
STATUSActive
PROPERTY TYPEResidential - Townhouse
SUBDIVISIONKLAIM
SCHOOLWasatch
Property Description
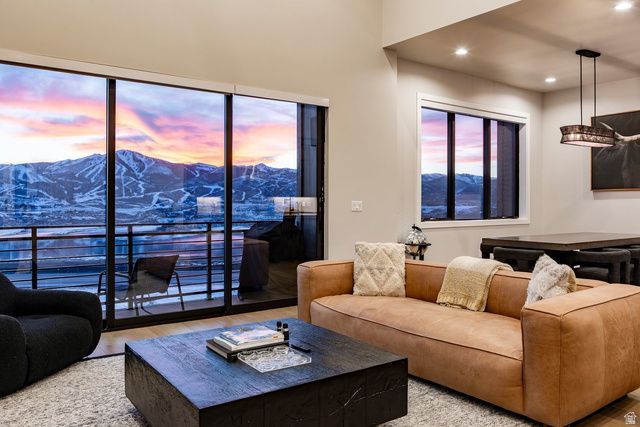
There are nice views and there are serious VIEWS! This home has that wow factor that only Park City's majestic backdrop can provide when you look out of each window. Located just a short five minute drive to the new Deer Valley East Village via a non-congested route, this location will have you skiing or enjoying water sports at Jordanelle State Park in mere minutes. Built in 2022, the interiors offer contemporary, earthy finishes and palette that everyone seeks in a home or vacation rental complete with kitchen aid appliances, a hot tub outside and high quality cabinetry and counters throughout. This is a top ranked vacation rental property with an excellent reputation for guest satisfaction with moderate usage. This home is offered turn key and ready to enjoy right away. Just bring your skis and toothbrush. This is a must see!
Property Features
Property Type: Residential - Townhouse
Basement: Walk-Out Access
Basement: Yes
Cooling: Central Air
Fireplaces: 1
Garage: 2 car attached
Heating: Forced Air, Gas: Central
Home Style: Townhouse; Row-mid
Lot Size: 0.04 Acres
Roof Type: Flat
Stories: 3.0
Taxes: $10,760
Year Built: 2022
Amenities
Closet: Walk-In
Oven: Gas
Range: Countertop
Smart Thermostat(s)
Deck; Covered
Double Pane Windows
Entry (Foyer)
Patio: Covered
Sliding Glass Doors
Walkout
Feature Descriptions
Appliances: Dryer, Microwave, Washer, Water Softener Owned
Association Amenities: Cable TV, Maintenance, Pet Rules, Pets Permitted, Snow Removal, Trash, Water
Days on Site: 71
Exterior: Stone, Other
Flooring: Carpet, Hardwood
HOA Fee: 480/ Monthly
Hot Tub: Yes
Lot: Terrain: Grad Slope, View: Lake, View: Mountain, View: Water
Lot Dimensions: 0.0x0.0x0.0
Other Equipment: Hot Tub, Window Coverings
Parcel#: 00-0021-7263
Patio/Porch: Covered
Sewer: Sewer: Connected, Sewer: Public
Spa: Yes
Special View Info: Lake, Mountain(s)
Topography: Terrain: Grad Slope, View: Lake, View: Mountain, View: Water
Utilities: Natural Gas Connected, Electricity Connected, Sewer Connected, Sewer: Public, Water Connected
Water: Culinary, Irrigation
Window: Blinds, Full
Local Schools
High School: Wasatch
Middle School: Rocky Mountain
Elementary School: Midway
School District: Wasatch
Listed By / Shown By
Listed By
Agency Name: Summit Sotheby's International Realty
Agency Phone: 435-649-1884
Shown By
Agent Name: Ana Abitria
Agent Phone: (702) 963-6126
Agency Title: Wardley Real Estate

Estimate Your Payment
Estimated Payment
$ 7,679.80 per month $6,301.88 Principal & Interest $896.67 Property Tax $481.25 Homeowner's InsuranceChange Payment Information

Privacy Policy / DMCA Notice / ADA Accessibility


This site is hosted, designed and copyright
© 1994 - 2026 by
Delta Media Group, Inc. -- Patent Pending --
Agent License Information: S.0184326.LLC
848 E Klaim Dr, Unit 5 | MLS# 2131834
This townhouse located at 848 E Klaim Dr, Unit 5, Hideout, UT 84036 is currently listed for sale with an asking price of $1,650,000. This property was built in 2022 and has 3 bedrooms and 2 full and 1 partial baths with 2714 sq. ft. E Klaim Dr, Unit 5 is located in the KLAIM subdivision within the Wasatch school district. Search KLAIM real estate on anaabitria.wardleyre.com today.