Ana Abitria
BEDS5
BATHS2 full
SQUARE FEET2,040
MLS#2172731
STATUSActive
PROPERTY TYPEResidential - Single Family
SUBDIVISIONSTORM MOUNTAIN TERRACE #8
SCHOOLCanyons
Property Description
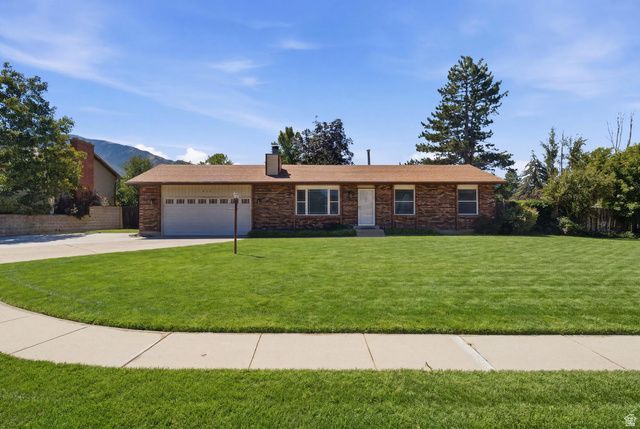
Welcome to this charming Sandy home, perfectly situated on a quiet cul-de-sac in one of the area's most desirable neighborhoods. Filled with natural light and a functional floor plan, this home offers comfortable living with endless potential. Featuring **RV parking** and a **fully equipped second kitchen in the basement**, it's ideal for multi-generational living, guests, or added flexibility. Enjoy the spacious backyard, perfect for entertaining or relaxing, with convenient access to parks, shopping, dining, top-rated schools, TRAX, I-15, Silicon Slopes, and world-class skiing in Little Cottonwood Canyon. Don't miss this incredible opportunity to own in a prime Sandy location!
Property Features
Property Type: Residential - Single Family
Basement: Yes
Basement: Full
Cooling: Central Air, Passive Solar
Fenced: Yes
Fireplaces: 1
Garage: 2 car attached
Heating: Gas: Central, Passive Solar
Home Style: Rambler/Ranch
Lot Size: 0.29 Acres
Roof Type: Asphalt
Stories: 2.0
Taxes: $2,656
Year Built: 1982
Amenities
Basement Apartment
Bath: Primary
Closet: Walk-In
Kitchen: Second
Mother-in-Law Apt.
Double Pane Windows
Patio: Open
Feature Descriptions
Appliances: Dryer, Microwave, Range Hood, Refrigerator, Washer
Exterior: Aluminum, Brick, Concrete
Flooring: Carpet, Tile
Lot: Cul-De-Sac, Fenced: Full, Sprinkler: Auto-Full
Lot Dimensions: 0.0x0.0x0.0
Parcel#: 28-20-176-022
Parking: Rv Parking
Parking Notes: Rv Parking
Patio/Porch: Patio: Open
Sewer: Sewer: Connected
Topography: Cul-de-Sac, Fenced: Full, Sprinkler: Auto-Full
Utilities: Natural Gas Connected, Electricity Connected, Sewer Connected, Water Connected
Water: Culinary
Window: Blinds
Local Schools
High School: Alta
Middle School: Indian Hills
Elementary School: Altara
School District: Canyons
Listed By / Shown By
Listed By
Agency Name: Unity Group Real Estate LLC
Agency Phone: 801-628-4279
Shown By
Agent Name: Ana Abitria
Agent Phone: (702) 963-6126
Agency Title: Wardley Real Estate

Estimate Your Payment
Estimated Payment
$ 2,585.15 per month $2,196.11 Principal & Interest $221.33 Property Tax $167.71 Homeowner's InsuranceChange Payment Information

Privacy Policy / DMCA Notice / ADA Accessibility


This site is hosted, designed and copyright
© 1994 - 2026 by
Delta Media Group, Inc. -- Patent Pending --
Agent License Information: S.0184326.LLC
854 E Sandy Gulch Pl S | MLS# 2172731
This single family home located at 854 E Sandy Gulch Pl S, Sandy, UT 84094 is currently listed for sale with an asking price of $575,000. This property was built in 1982 and has 5 bedrooms and 2 full baths with 2040 sq. ft. E Sandy Gulch Pl S is located in the STORM MOUNTAIN TERRACE #8 subdivision within the Canyons school district. Search STORM MOUNTAIN TERRACE #8 real estate on anaabitria.wardleyre.com today.