Ana Abitria
BEDS4
BATHS3 full
SQUARE FEET2,354
MLS#2172690
STATUSActive
PROPERTY TYPEResidential - Single Family
SUBDIVISIONDOVE MEADOWS
SCHOOLJordan
Property Description
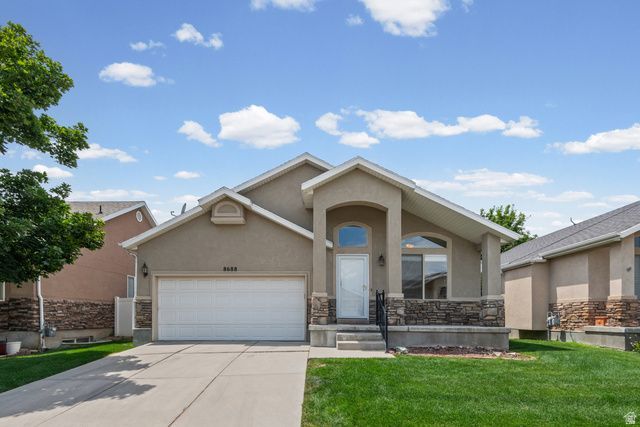
Welcome to easy, low-maintenance living in the gated Dove Meadows community. This inviting rambler offers a comfortable layout with bright, open living spaces and vaulted ceilings that make the home feel spacious and welcoming. Step outside onto the covered deck to enjoy mountain views, a quiet morning cup of coffee, or an evening spent relaxing outdoors. The fully finished basement provides plenty of flexibility for movie nights, hobbies, working from home, hosting guests, or simply spreading out. With exterior maintenance and snow removal handled by the HOA, you can spend less time on upkeep and more time enjoying the nearby shopping, dining, parks, and conveniences West Jordan has to offer. The location also provides convenient access throughout the valley via Redwood Road and I-15 at 9000 South. This home has been well cared for, and it definitely shows!
Property Features
Property Type: Residential - Single Family
Basement: Full
Basement: Yes
Cooling: Central Air
Garage: 2 car attached
Heating: Gas: Central
Home Style: Rambler/Ranch
Lot Size: 0.08 Acres
Roof Type: Asphalt
Stories: 2.0
Taxes: $2,411
Year Built: 2004
Amenities
Bath: Primary
Closet: Walk-In
Den/Office
Disposal
Range/Oven: Free Stdng.
Vaulted Ceilings
Deck; Covered
Double Pane Windows
Entry (Foyer)
Porch: Open
Sliding Glass Doors
Storm Doors
Feature Descriptions
Appliances: Dryer, Refrigerator, Washer
Association Amenities: Gated, Maintenance, Pets Permitted, Picnic Area, Playground, Sewer Paid, Snow Removal, Trash, Water
Exterior: Brick, Stucco
Flooring: Carpet, Linoleum, Tile
HOA Fee: 260/ Monthly
Laundry: Electric Dryer Hookup
Lot: Curb & Gutter, Sidewalks, Sprinkler: Auto-Full, View: Mountain
Lot Dimensions: 0.0x0.0x0.0
Other Equipment: Window Coverings
Parcel#: 27-03-201-069
Patio/Porch: Porch: Open
Sewer: Sewer: Connected, Sewer: Public
Special View Info: Mountain(s)
Topography: Curb & Gutter, Sidewalks, Sprinkler: Auto-Full, Terrain, Flat, View: Mountain
Utilities: Natural Gas Connected, Electricity Connected, Sewer Connected, Sewer: Public, Water Connected
Water: Culinary
Window: Blinds
Local Schools
High School: West Jordan
Middle School: West Jordan
Elementary School: Riverside
School District: Jordan
Listed By / Shown By
Listed By
Agency Name: Real Broker, LLC (Canyons Luxury Real Estate)
Shown By
Agent Name: Ana Abitria
Agent Phone: (702) 963-6126
Agency Title: Wardley Real Estate

Estimate Your Payment
Estimated Payment
$ 2,256.00 per month $1,909.28 Principal & Interest $200.92 Property Tax $145.80 Homeowner's InsuranceChange Payment Information

Privacy Policy / DMCA Notice / ADA Accessibility


This site is hosted, designed and copyright
© 1994 - 2026 by
Delta Media Group, Inc. -- Patent Pending --
Agent License Information: S.0184326.LLC
8688 Diamond Dove Dr | MLS# 2172690
This single family home located at 8688 Diamond Dove Dr , West Jordan, UT 84088 is currently listed for sale with an asking price of $499,900. This property was built in 2004 and has 4 bedrooms and 3 full baths with 2354 sq. ft. Diamond Dove Dr is located in the DOVE MEADOWS subdivision within the Jordan school district. Search DOVE MEADOWS real estate on anaabitria.wardleyre.com today.