Ana Abitria
BEDS5
BATHS2 full
SQUARE FEET3,554
MLS#2172796
STATUSActive
PROPERTY TYPEResidential - Single Family
SUBDIVISIONLINKS @ MTN VIEW
SCHOOLJordan
Property Description
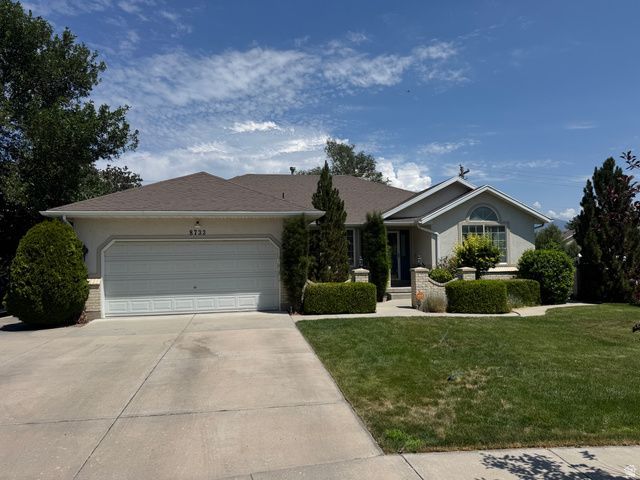
Rare West Jordan Find! Cul-de-Sac Location * Mother-in-Law Setup * No HOA * Fantastic Waterfall This spacious 5-bed, 3-bath home on 0.29 acres in the Links @ Mountain View subdivision offers the perfect blend of comfort and versatility. The main floor features bright, vaulted ceilings, single-level living, and excellent accessibility (garage lift, wheelchair access). Fresh paint and carpet on the main level. Downstairs, a 90% finished walkout basement features a fully equipped second kitchen, making it an ideal mother-in-law apartment or guest suite. LVP flooring in the basement 2 years old and fresh paint at the same time. Step outside to your private, secluded backyard oasis, complete with mountain views, mature fruit trees, a waterfall, a deck, and a patio. Practical extras include a 2-car garage with overhead storage, dedicated RV parking, and an outdoor shed. Superb location near schools and amenities. This one won't last long-schedule your tour today! Contact owner for showings!
Property Features
Property Type: Residential - Single Family
Basement: Full, Walk-Out Access
Basement: Yes
Cooling: Central Air
Fenced: Yes
Fireplaces: 1
Garage: 2 car attached
Heating: Forced Air, Gas: Central
Home Style: Rambler/Ranch
Lot Size: 0.29 Acres
Roof Type: Asphalt
Stories: 2.0
Taxes: $3,230
Year Built: 1995
Amenities
Bath: Primary
Bath: Sep. Tub/Shower
Closet: Walk-In
Disposal
French Doors
Kitchen: Second
Mother-in-Law Apt.
Range/Oven: Free Stdng.
Vaulted Ceilings
Basement Entrance
Bay Box Windows
Double Pane Windows
Storm Doors
Walkout
Feature Descriptions
Accessibility: Grip-Accessible Features, Exterior Wheelchair Lift, Single Level Living, Customized Wheelchair Accessible
Appliances: Ceiling Fan, Microwave
Door Features: French Doors
Exterior: Brick, Stucco
Flooring: Carpet, Hardwood
Laundry: Electric Dryer Hookup, Gas Dryer Hookup
Lot: Cul-De-Sac, Curb & Gutter, Fenced: Part, Secluded, Sidewalks, Sprinkler: Auto-Full, Terrain: Grad Slope, View: Mountain
Lot Dimensions: 0.0x0.0x0.0
Other Equipment: Alarm System, Storage Shed(s), Window Coverings
Parcel#: 27-04-227-012
Parking: Rv Parking
Parking Notes: Rv Parking
Sewer: Sewer: Connected, Sewer: Public
Special View Info: Mountain(s)
Topography: Cul-de-Sac, Curb & Gutter, Fenced: Part, Secluded Yard, Sidewalks, Sprinkler: Auto-Full, Terrain: Grad Slope, View: Mountain
Utilities: Natural Gas Connected, Electricity Connected, Sewer Connected, Sewer: Public, Water Connected
Water: Culinary
Window: Blinds, Full
Local Schools
High School: West Jordan
Middle School: Joel P. Jensen
Elementary School: Westvale
School District: Jordan
Listed By / Shown By
Listed By
Agency Name: Majestic Realty & Development LLC
Agency Phone: 801-820-6854
Shown By
Agent Name: Ana Abitria
Agent Phone: (702) 963-6126
Agency Title: Wardley Real Estate

Estimate Your Payment
Estimated Payment
$ 3,352.00 per month $2,864.11 Principal & Interest $269.17 Property Tax $218.72 Homeowner's InsuranceChange Payment Information

Privacy Policy / DMCA Notice / ADA Accessibility


This site is hosted, designed and copyright
© 1994 - 2026 by
Delta Media Group, Inc. -- Patent Pending --
Agent License Information: S.0184326.LLC
8733 S Fairway W | MLS# 2172796
This single family home located at 8733 S Fairway W, West Jordan, UT 84088 is currently listed for sale with an asking price of $749,900. This property was built in 1995 and has 5 bedrooms and 2 full baths with 3554 sq. ft. S Fairway W is located in the LINKS @ MTN VIEW subdivision within the Jordan school district. Search LINKS @ MTN VIEW real estate on anaabitria.wardleyre.com today.