Ana Abitria
BEDS3
BATHS2 full 1 partial
SQUARE FEET3,408
MLS#2172771
STATUSActive
PROPERTY TYPEResidential - Single Family
SUBDIVISIONVIRIDIAN
SCHOOLNebo
Property Description
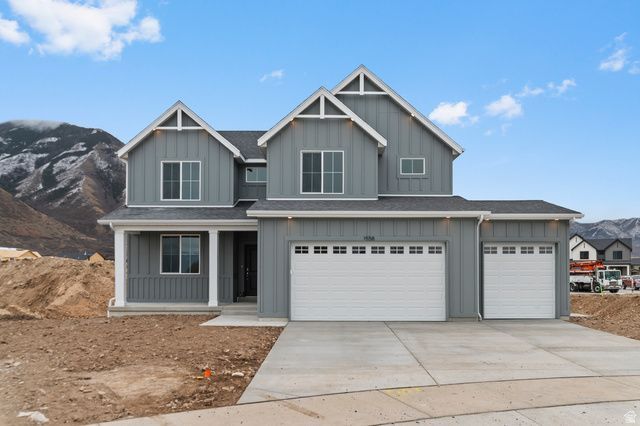
The Gardner Floorplan - Mountain views, a west-facing driveway, full-sized 3rd-car garage, and separate basement entrance. The unfinished basement is well-suited for a future ADU, rental opportunity, or multigenerational living. Located in Salem's Viridian community near trails, parks, pickleball courts, clubhouse, pool, and other community amenities. Photos, colors, features, and options will vary. Square footage figures are provided as a courtesy estimate only and were obtained from builder plans. Buyer is advised to obtain an independent measurement. Home is currently under construction and selections, features, and availability are subject to change without notice.
Property Features
Property Type: Residential - Single Family
Basement: Full
Basement: Yes
Cooling: Central Air
Garage: 3 car attached
Heating: Gas: Central, >= 95% efficiency
Home Style: Stories: 2
Lot Size: 0.18 Acres
Roof Type: Asphalt
Stories: 3.0
Taxes: $4,300
Year Built: 2026
Amenities
Bath: Primary
Closet: Walk-In
Den/Office
Disposal
Oven: Gas
Range: Gas
Range/Oven: Free Stdng.
Video Camera(s)
Smart Thermostat(s)
Double Pane Windows
Sliding Glass Doors
Walkout
Patio: Open
Feature Descriptions
Appliances: Microwave
Association Amenities: Clubhouse, Pets Permitted, Picnic Area, Playground, Pool
Community Features: Clubhouse
Exterior: Stucco, Cement Siding
Flooring: Carpet, Laminate
HOA Fee: 34/ Monthly
Lot Dimensions: 0.0x0.0x0.0
Parcel#: 54-465-0428
Patio/Porch: Patio: Open
Sewer: Sewer: Connected
Utilities: Natural Gas Connected, Electricity Connected, Sewer Connected, Water Connected
Water: Culinary
Window: None
Local Schools
High School: Salem Hills
Middle School: Salem Jr
Elementary School: Salem
School District: Nebo
Listed By / Shown By
Listed By
Agency Name: D.R. Horton, Inc
Agency Phone: 801-509-9492
Shown By
Agent Name: Ana Abitria
Agent Phone: (702) 963-6126
Agency Title: Wardley Real Estate

Estimate Your Payment
Estimated Payment
$ 3,030.44 per month $2,482.52 Principal & Interest $358.33 Property Tax $189.58 Homeowner's InsuranceChange Payment Information

Privacy Policy / DMCA Notice / ADA Accessibility


This site is hosted, designed and copyright
© 1994 - 2026 by
Delta Media Group, Inc. -- Patent Pending --
Agent License Information: S.0184326.LLC
883 1820 , Unit 428 | MLS# 2172771
This single family home located at 883 1820 , Unit 428, Salem, UT 84653 is currently listed for sale with an asking price of $649,990. This property was built in 2026 and has 3 bedrooms and 2 full and 1 partial baths with 3408 sq. ft. 1820 , Unit 428 is located in the VIRIDIAN subdivision within the Nebo school district. Search VIRIDIAN real estate on anaabitria.wardleyre.com today.