Ana Abitria
BEDS5
BATHS3 full
SQUARE FEET4,502
MLS#2149380
STATUSActive
PROPERTY TYPEResidential - Single Family
SUBDIVISIONWILLOW CREEK HEIGHTS
SCHOOLCanyons
Property Description
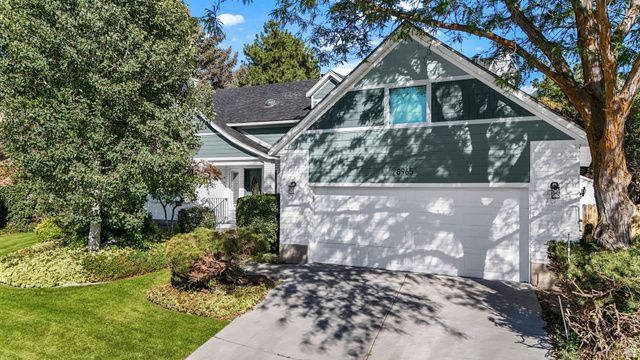
Designer Transformation in Coveted Willow Creek A Sanctuary of Light & Space Experience a masterfully reimagined estate where modern design meets the unparalleled lifestyle of East Sandy. This is not just a remodel; it is a complete architectural transformation. Located in the prestigious Willow Creek area, this 5-bedroom home has been structurally opened to create the airy, sun-drenched Great Room flow that today's buyers demand. The Masterpiece Kitchen & Great Room: Complete Structural Opening: The main level has been transformed into a sprawling, open-concept sanctuary. The kitchen now flows seamlessly into the expansive great room, anchored by a sleek gas fireplace. The Ultimate Chef's Hub: At the heart of the home is a massive new island, professional-grade double ovens, and high-end new appliances. Dual-Sink Configuration: Thoughtfully designed for high-end utility with two separate sinks for effortless meal prep and cleanup. Expanded Custom Storage: A newly added walk-in pantry with a dedicated designer door provides the organization and storage today's families crave. A Revolution in Natural Light: The North Star Window: A massive, architectural window was added to the North side of the home where none existed before, flooding the kitchen and family room with incredible natural light. Sun-Drenched Living: Combined with 4 new Sun Tunnels (featuring solar night lights), the home feels vibrant, open, and inviting from sunrise to sunset. Modern Infrastructure & Exterior: Top-to-Bottom Peace of Mind: A brand-new roof and new windows throughout (2025/2026) offer maximum energy efficiency and zero deferred maintenance. Striking Curb Appeal: Bold new James Hardie cement board siding provides a modern, lasting aesthetic that stands out in the neighborhood. Premium Finishes: Fresh three-tone paint, gorgeous new LVP flooring, plush new carpet, and over 100 new LED lights with dimmers. The Willow Creek Lifestyle: Outdoor Enthusiast's Dream: Minutes from the mouths of Big and Little Cottonwood Canyons-your gateway to world-class skiing, hiking, and biking. Prime Orientation: The West-facing driveway ensures quick snowmelt in the winter, while the private backyard becomes a cool, shaded oasis for summer BBQs. Strategic Location: Enjoy the quiet of an upscale, established neighborhood with incredibly quick access to the freeway, shopping, and dining. This home is a new build experience in a mature, world-class location. From the epoxy-coated garage floors to the spa-like primary suite, no detail has been overlooked. Don't miss the chance to own the most modern, light-filled home in East Sandy.
Property Features
Property Type: Residential - Single Family
Basement: Full
Basement: Yes
Cooling: Central Air
Fenced: Yes
Fireplaces: 3
Garage: 2 car attached
Heating: Forced Air, Gas: Central
Home Style: Stories: 2
Lot Size: 0.24 Acres
Roof Type: Asphalt
Stories: 3.0
Taxes: $4,560
Year Built: 1979
Amenities
Closet: Walk-In
Den/Office
Disposal
Floor Drains
French Doors
Gas Log
Kitchen: Updated
Range: Gas
Range/Oven: Free Stdng.
Double Pane Windows
Entry (Foyer)
Lighting
Feature Descriptions
Days on Site: 71
Door Features: French Doors
Exterior: Brick, Stucco, Cement Siding
Flooring: Carpet, Tile
Laundry: Electric Dryer Hookup
Lot: Fenced: Full, Secluded, Sidewalks, Sprinkler: Auto-Full, View: Mountain
Lot Dimensions: 0.0x0.0x0.0
Parcel#: 28-03-256-012
Sewer: Sewer: Connected, Sewer: Public
Special View Info: Mountain(s)
Topography: Fenced: Full, Secluded Yard, Sidewalks, Sprinkler: Auto-Full, Terrain, Flat, View: Mountain
Utilities: Natural Gas Connected, Electricity Connected, Sewer Connected, Sewer: Public, Water Connected
Water: Culinary
Window: Blinds, Plantation Shutters
Local Schools
High School: Brighton
Middle School: Albion
Elementary School: Quail Hollow
School District: Canyons
Listed By / Shown By
Listed By
Agency Name: Equity Real Estate (Solid)
Shown By
Agent Name: Ana Abitria
Agent Phone: (702) 963-6126
Agency Title: Wardley Real Estate

Estimate Your Payment
Estimated Payment
$ 4,980.20 per month $4,273.82 Principal & Interest $380.00 Property Tax $326.38 Homeowner's InsuranceChange Payment Information

Privacy Policy / DMCA Notice / ADA Accessibility


This site is hosted, designed and copyright
© 1994 - 2026 by
Delta Media Group, Inc. -- Patent Pending --
Agent License Information: S.0184326.LLC
8965 S Quail Run Dr E | MLS# 2149380
This single family home located at 8965 S Quail Run Dr E, Sandy, UT 84093 is currently listed for sale with an asking price of $1,119,000. This property was built in 1979 and has 5 bedrooms and 3 full baths with 4502 sq. ft. S Quail Run Dr E is located in the WILLOW CREEK HEIGHTS subdivision within the Canyons school district. Search WILLOW CREEK HEIGHTS real estate on anaabitria.wardleyre.com today.