Ana Abitria
BEDS3
BATHS2 full 1 partial
SQUARE FEET2,456
MLS#2172598
STATUSActive
PROPERTY TYPEResidential - Townhouse
SUBDIVISIONTHE ORCHARDS
SCHOOLNebo
Property Description
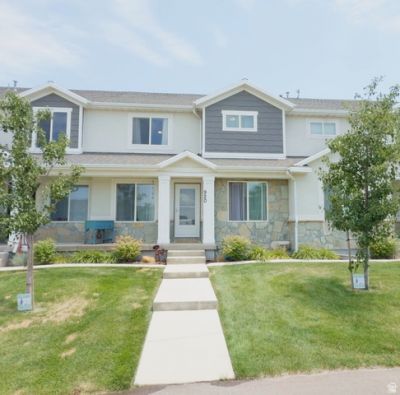
*SELLERS OFFERING $2500 TOWARDS BUYER CONCESSIONS* *OPEN HOUSE SAT 7/18 11am-2pm* Discover effortless living in this 3 bedroom 2 bathroom townhouse that is ready for you to unpack today! A storm door was just recently was added giving an open and inviting light-filled space. New paint throughout and matching granite countertops in the kitchen and upstairs bathrooms give a touch of elegance. The attached two car extended garage comes equipped with a dedicated EV charger-ideal for electric vehicle owners who want convenient, at-home charging without the hassle or added cost. There is also ample parking for your guests in the front and back of the home. The HOA takes care of all landscaping, so you can enjoy your summer and the beautiful mountain views! Health-conscious buyers will appreciate the professionally installed radon mitigation system already in place. The unfinished basement offers storage space and the opportunity to expand. Convenient free way, school and grocery store access. Included clubhouse with gym, pickleball court, playground and splash pad right around the corner! Be sure to click on the tour to see a video of the home! Square footage provided by appraisal, Buyer to verify all.
Property Features
Property Type: Residential - Townhouse
Basement: Yes
Basement: Full
Cooling: Central Air
Garage: 2 car attached
Heating: Forced Air, Gas: Central
Home Style: Townhouse; Row-mid
Lot Size: 0.03 Acres
Roof Type: Asphalt
Stories: 3.0
Taxes: $1,948
Year Built: 2022
Amenities
Alarm: Fire
Bath: Primary
Closet: Walk-In
Range/Oven: Free Stdng.
Granite Countertops
Double Pane Windows
Lighting
Porch: Open
Feature Descriptions
Appliances: Microwave, Range Hood, Refrigerator
Association Amenities: Clubhouse, Fitness Center, Pet Rules, Pets Permitted, Playground, Snow Removal
Community Features: Clubhouse
Exclusions: Alarm System, Video Camera(s)
Exterior: Asphalt, Stone, Stucco, Other
Flooring: Carpet
HOA Fee: 160/ Monthly
Laundry: Electric Dryer Hookup
Lot: Sidewalks, Sprinkler: Auto-Full, View: Mountain
Lot Dimensions: 0.0x0.0x0.0
Parcel#: 34-672-0126
Patio/Porch: Porch: Open
Sewer: Sewer: Connected
Special View Info: Mountain(s)
Topography: Sidewalks, Sprinkler: Auto-Full, View: Mountain
Utilities: Natural Gas Connected, Electricity Connected, Sewer Connected, Water Connected
Water: Culinary
Window: Drapes
Local Schools
High School: Payson
Middle School: Mt. Nebo
Elementary School: Apple Valley Elementary
School District: Nebo
Listed By / Shown By
Listed By
Agency Name: Eleven11 Real Estate
Agency Phone: 385-355-1111
Shown By
Agent Name: Ana Abitria
Agent Phone: (702) 963-6126
Agency Title: Wardley Real Estate

Estimate Your Payment
Estimated Payment
$ 1,806.73 per month $1,527.73 Principal & Interest $162.33 Property Tax $116.67 Homeowner's InsuranceChange Payment Information

Privacy Policy / DMCA Notice / ADA Accessibility


This site is hosted, designed and copyright
© 1994 - 2026 by
Delta Media Group, Inc. -- Patent Pending --
Agent License Information: S.0184326.LLC
920 N Center St | MLS# 2172598
This townhouse located at 920 N Center St , Santaquin, UT 84655 is currently listed for sale with an asking price of $399,999. This property was built in 2022 and has 3 bedrooms and 2 full and 1 partial baths with 2456 sq. ft. N Center St is located in the THE ORCHARDS subdivision within the Nebo school district. Search THE ORCHARDS real estate on anaabitria.wardleyre.com today.