Ana Abitria
BEDS6
BATHS4 full
SQUARE FEET4,697
MLS#2172078
STATUSActive
PROPERTY TYPEResidential - Single Family
SCHOOLDavis
Property Description
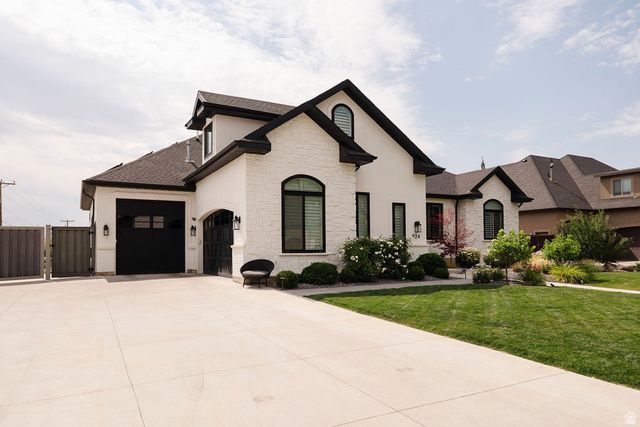
Luxury Living in the Heart of Farmington! This stunning, fully updated 6-bedroom, 5-bath home is ideally located just minutes from top-rated schools, Station Park shopping, dining, movies, the FrontRunner station, and miles of walking, running, and cycling trails right outside your door. The bright, open great room and gourmet kitchen are perfect for entertaining and overlook a breathtaking backyard oasis featuring a pool with waterslide, hot tub, basketball court, pickleball court, lounge area, and exterior access to a 3/4 bath-ideal after a day by the pool and playing sports. With no backyard neighbors, you'll enjoy incredible privacy. Inside, you'll find a gorgeous, spa-like primary suite, beautifully updated bathrooms throughout, and a fully finished basement with a second kitchen, built-in benches with custom storage, and a rock climbing wall for the littles. Additional features include a huge RV pad, paid-off solar, Tesla charger, water softener, and stylish neutral finishes throughout. This exceptional home truly has it all!
Property Features
Property Type: Residential - Single Family
Basement: Yes
Basement: Daylight, Walk-Out Access
Cooling: Central Air
Fenced: Yes
Fireplaces: 1
Garage: 3
Heating: Gas: Central
Home Style: Rambler/Ranch
Lot Size: 0.50 Acres
Roof Type: Asphalt, Pitched
Stories: 3.0
Taxes: $8,310
Year Built: 2006
Amenities
Alarm: Fire
Bath: Primary
Bath: Sep. Tub/Shower
Closet: Walk-In
Disposal
Floor Drains
French Doors
Gas Log
Great Room
Kitchen: Second
Kitchen: Updated
Oven: Double
Oven: Wall
Range: Countertop
Range: Down Vent
Range: Gas
Range/Oven: Free Stdng.
Vaulted Ceilings
Silestone Countertops
Awning(s)
Balcony
Basement Entrance
Deck; Covered
Double Pane Windows
Lighting
Patio: Covered
Porch: Open
Secured Parking
Walkout
Patio: Open
Feature Descriptions
Appliances: Water Softener Owned
Days on Site: 2
Door Features: French Doors
Exclusions: Dryer, Freezer, Refrigerator, Washer
Exterior: Brick, Stone, Stucco
Fireplace: Insert
Flooring: Carpet, Laminate, Tile
Hot Tub: Yes
Laundry: Electric Dryer Hookup
Lot: Corner Lot, Curb & Gutter, Fenced: Part, Road: Paved, Sidewalks, Sprinkler: Auto-Full, Terrain: Grad Slope, View: Mountain, Drip Irrigation: Auto-Full
Lot Dimensions: 0.0x0.0x0.0
Other Equipment: Basketball Standard, Fireplace Insert, Hot Tub
Parcel#: 08-356-0319
Parking: Parking: Uncovered, Secured, Rv Parking
Parking Notes: Parking: Uncovered, Secured, Rv Parking
Patio/Porch: Covered, Porch: Open, Patio: Open
Pool: Gunite
Sewer: Sewer: Available, Sewer: Connected, Sewer: Public
Special View Info: Mountain(s)
Swimming Pool: Yes
Topography: Corner Lot, Curb & Gutter, Fenced: Part, Road: Paved, Sidewalks, Sprinkler: Auto-Full, Terrain, Flat, Terrain: Grad Slope, View: Mountain, Drip Irrigation: Auto-Full
Utilities: Natural Gas Available, Natural Gas Connected, Electricity Available, Electricity Connected, Sewer Available, Sewer Connected, Sewer: Public, Water Available, Water Connected
Water: Culinary, Secondary
Window: Full, Plantation Shutters
Local Schools
High School: Farmington
Middle School: Farmington
Elementary School: Canyon Creek
School District: Davis
Listed By / Shown By
Listed By
Agency Name: Kettle & Co. Real Estate
Agency Phone: 801-543-1212
Shown By
Agent Name: Ana Abitria
Agent Phone: (702) 963-6126
Agency Title: Wardley Real Estate

Estimate Your Payment
Estimated Payment
$ 7,270.08 per month $6,110.92 Principal & Interest $692.50 Property Tax $466.67 Homeowner's InsuranceChange Payment Information

Privacy Policy / DMCA Notice / ADA Accessibility


This site is hosted, designed and copyright
© 1994 - 2026 by
Delta Media Group, Inc. -- Patent Pending --
Agent License Information: S.0184326.LLC
924 S Country Ln | MLS# 2172078
This single family home located at 924 S Country Ln, Farmington, UT 84025 is currently listed for sale with an asking price of $1,600,000. This property was built in 2006 and has 6 bedrooms and 4 full baths with 4697 sq. ft. S Country Ln is located within the Davis school district. Search Farmington real estate on anaabitria.wardleyre.com today.