Ana Abitria
BEDS4
BATHS1 full
SQUARE FEET1,848
MLS#2172730
STATUSActive
PROPERTY TYPEResidential - Single Family
SUBDIVISIONWALLACE HEIGHTS
SCHOOLCanyons
Property Description
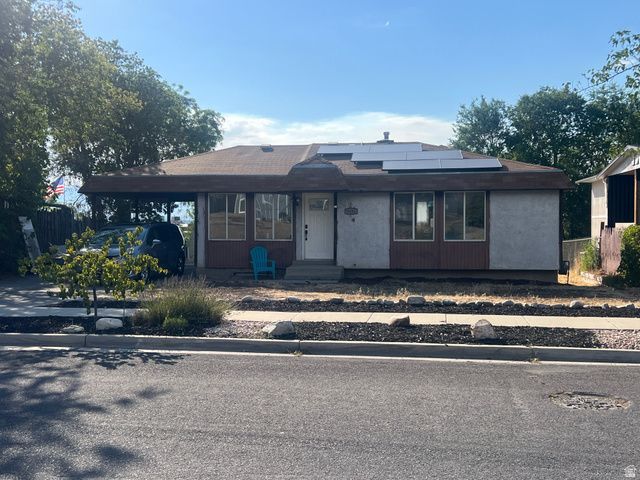
Welcome to this well-cared-for Sandy home offering thoughtful updates and plenty of opportunity to make it your own. Major improvements include solar panels installed in 2024 (to be paid off at closing), a new furnace and central A/C installed in 2022, fresh interior paint, new carpet, and beautifully remodeled bathrooms. The functional floor plan features a partially finished basement, providing additional living space along with room for storage or future expansion. Outside, enjoy a mature peach tree in the front yard, a storage shed for added convenience, and a private backyard with space to relax, garden, or entertain. Conveniently located near schools, parks, shopping, and commuter routes, this home is ready for its next owner to enjoy. Additional photos coming soon!
Property Features
Property Type: Residential - Single Family
Basement: Yes
Basement: Full
Cooling: Central Air
Fenced: Yes
Heating: Forced Air
Home Style: Rambler/Ranch
Lot Size: 0.17 Acres
Roof Type: Asphalt
Stories: 2.0
Taxes: $2,005
Year Built: 1971
Amenities
Disposal
Oven: Gas
Range: Gas
Video Camera(s)
Porch: Open
Feature Descriptions
Appliances: Microwave, Refrigerator
Exclusions: Dryer, Washer
Exterior: Stucco, Other
Flooring: Carpet, Tile
Laundry: Electric Dryer Hookup
Lot: Fenced: Part, Road: Paved, Sidewalks
Lot Dimensions: 0.0x0.0x0.0
Other Equipment: Storage Shed(s)
Parcel#: 27-12-204-004
Parking: Covered
Parking Notes: Covered
Patio/Porch: Porch: Open
Sewer: Sewer: Connected, Sewer: Public
Topography: Fenced: Part, Road: Paved, Sidewalks, Terrain, Flat
Utilities: Natural Gas Connected, Electricity Connected, Sewer Connected, Sewer: Public, Water Connected
Water: Culinary
Window: Blinds
Local Schools
High School: Jordan
Middle School: Mount Jordan
School District: Canyons
Listed By / Shown By
Listed By
Agency Name: SimpliHOM
Agency Phone: 619-971-2490
Shown By
Agent Name: Ana Abitria
Agent Phone: (702) 963-6126
Agency Title: Wardley Real Estate

Estimate Your Payment
Estimated Payment
$ 2,058.14 per month $1,756.89 Principal & Interest $167.08 Property Tax $134.17 Homeowner's InsuranceChange Payment Information

Privacy Policy / DMCA Notice / ADA Accessibility


This site is hosted, designed and copyright
© 1994 - 2026 by
Delta Media Group, Inc. -- Patent Pending --
Agent License Information: S.0184326.LLC
9434 S S Turnpike Ln Ln S | MLS# 2172730
This single family home located at 9434 S S Turnpike Ln Ln S, Sandy, UT 84070 is currently listed for sale with an asking price of $460,000. This property was built in 1971 and has 4 bedrooms and 1 full baths with 1848 sq. ft. S S Turnpike Ln Ln S is located in the WALLACE HEIGHTS subdivision within the Canyons school district. Search WALLACE HEIGHTS real estate on anaabitria.wardleyre.com today.