Ana Abitria
BEDS4
BATHS3 full
SQUARE FEET3,052
MLS#2172050
STATUSActive
PROPERTY TYPEResidential - Condominium
SUBDIVISIONTHREE FOUNTAINS
SCHOOLGranite
Property Description
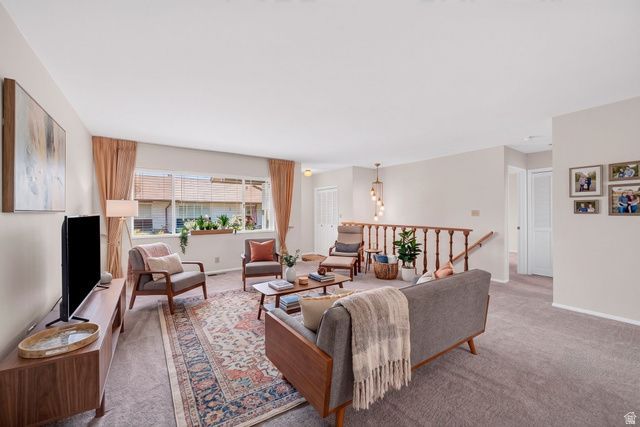
Location, location, location! Welcome to the highly sought after Three Fountains East community in Murray. This rare end-unit manor-style condo is one of only 30 built, and opportunities to own one rarely come available. This beautifully updated home features fresh paint throughout, new carpet upstairs, luxury vinyl plank flooring, and a updated kitchen completed within the last three years with new stainless steel appliances, cabinetry, and countertops. The spacious 2-car garage offers excellent storage with a pitched roof for added overhead space. Enjoy the convenience of living just minutes from shopping, dining, parks, freeway access, and everything Murray has to offer. Square footage figures are provided as a courtesy estimate only. Buyer is advised to obtain an independent measurement.
Property Features
Property Type: Residential - Condominium
Basement: Full
Basement: Yes
Cooling: Central Air
Garage: 2 car attached
Heating: Gas: Central
Home Style: Rambler/Ranch
Lot Size: 0.01 Acres
Roof Type: Asphalt
Stories: 2.0
Taxes: $2,740
Year Built: 1972
Amenities
Sliding Glass Doors
Patio: Open
Feature Descriptions
Appliances: Microwave, Refrigerator
Association Amenities: Clubhouse, Earthquake Insurance, Pet Rules, Pets Permitted, Playground, Pool, Sewer Paid, Snow Removal, Trash, Water
Community Features: Clubhouse
Days on Site: 2
Exterior: Brick
Flooring: Carpet, Tile
HOA Fee: 504/ Monthly
Lot Dimensions: 0.0x0.0x0.0
Parcel#: 22-08-186-114
Patio/Porch: Patio: Open
Sewer: Sewer: Connected, Sewer: Public
Utilities: Natural Gas Connected, Electricity Connected, Sewer Connected, Sewer: Public, Water Connected
Water: Culinary
Window: Blinds, Drapes
Local Schools
High School: Cottonwood
Middle School: Bonneville
Elementary School: Woodstock
School District: Granite
Listed By / Shown By
Listed By
Agency Name: SURV REAL ESTATE INC
Shown By
Agent Name: Ana Abitria
Agent Phone: (702) 963-6126
Agency Title: Wardley Real Estate

Estimate Your Payment
Estimated Payment
$ 2,736.04 per month $2,329.79 Principal & Interest $228.33 Property Tax $177.92 Homeowner's InsuranceChange Payment Information

Privacy Policy / DMCA Notice / ADA Accessibility


This site is hosted, designed and copyright
© 1994 - 2026 by
Delta Media Group, Inc. -- Patent Pending --
Agent License Information: S.0184326.LLC
957 E 5014 S | MLS# 2172050
This condo located at 957 E 5014 S, Murray, UT 84117 is currently listed for sale with an asking price of $610,000. This property was built in 1972 and has 4 bedrooms and 3 full baths with 3052 sq. ft. E 5014 S is located in the THREE FOUNTAINS subdivision within the Granite school district. Search THREE FOUNTAINS real estate on anaabitria.wardleyre.com today.