Ana Abitria
BEDS5
BATHS4 full
SQUARE FEET2,656
MLS#2171979
STATUSActive
PROPERTY TYPEResidential - Single Family
SCHOOLJordan
Property Description
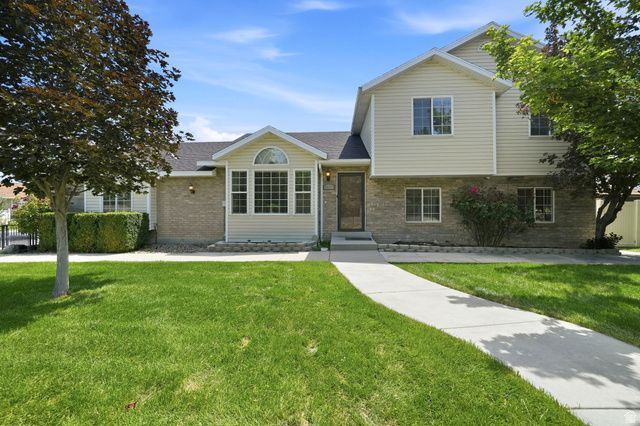
BRAND NEW ROOF, FURNACE AND SOD! Welcome to a home that perfectly blends comfort, space, and location. Nestled in a desirable area, this property offers a warm, inviting feel from the moment you arrive. Inside, you'll find a thoughtfully designed layout ideal for everyday family living and entertaining. Generous living spaces, abundant natural light from vaulted ceilings, and timeless finishes create a home that feels both functional and welcoming. Whether you're hosting gatherings or enjoying quiet nights in, this home adapts beautifully to your lifestyle. This home has been well cared for, with recent improvements for worry-free living. Updates include a brand new furnace, a newly replaced roof, and fresh new backyard sod. Just minutes from The District, Daybreak, and Glenmoor Golf Club, this home offers exceptional convenience. Enjoy easy access to nearby parks and schools, plus quick connections to Bangerter Highway for effortless commuting. Get the luxury of living right outside of Daybreak without paying the Daybreak HOA. This neighborhood has NO HOA!!!! Don't miss this opportunity to own a home in a highly sought-after area known for its strong sense of community and lasting value. Square footage figures are provided as a courtesy estimate only and were obtained from previous Seller. Buyer is advised to obtain an independent measurement.
Property Features
Property Type: Residential - Single Family
Basement: Full
Basement: Yes
Cooling: Central Air
Fenced: Yes
Garage: 2
Heating: Forced Air, Gas: Central, Gas: Stove
Home Style: Tri/Multi-Level
Lot Size: 0.18 Acres
Roof Type: Asphalt
Stories: 3.0
Taxes: $2,918
Year Built: 1993
Amenities
Bath: Primary
Closet: Walk-In
Disposal
Oven: Gas
Range: Gas
Vaulted Ceilings
Bay Box Windows
Out Buildings
Skylights
Feature Descriptions
Appliances: Refrigerator
Days on Site: 2
Exterior: Aluminum, Brick
Flooring: Carpet, Laminate, Tile
Lot: Corner Lot, Curb & Gutter, Fenced: Full, Sidewalks, Sprinkler: Auto-Full
Lot Dimensions: 0.0x0.0x0.0
Other Equipment: Window Coverings, Workbench
Outbuilding(s): Yes
Parcel#: 27-08-305-001
Parking: Rv Parking
Parking Notes: Rv Parking
Sewer: Sewer: Connected, Sewer: Public
Topography: Corner Lot, Curb & Gutter, Fenced: Full, Sidewalks, Sprinkler: Auto-Full, Terrain, Flat
Utilities: Natural Gas Connected, Electricity Connected, Sewer Connected, Sewer: Public, Water Connected
Water: Culinary
Window: Blinds
Local Schools
High School: Bingham
Middle School: Elk Ridge
Elementary School: Welby
School District: Jordan
Listed By / Shown By
Listed By
Agency Name: Wright Realty, LC
Agency Phone: 801-301-0675
Shown By
Agent Name: Ana Abitria
Agent Phone: (702) 963-6126
Agency Title: Wardley Real Estate

Estimate Your Payment
Estimated Payment
$ 2,709.35 per month $2,291.21 Principal & Interest $243.17 Property Tax $174.97 Homeowner's InsuranceChange Payment Information

Privacy Policy / DMCA Notice / ADA Accessibility


This site is hosted, designed and copyright
© 1994 - 2026 by
Delta Media Group, Inc. -- Patent Pending --
Agent License Information: S.0184326.LLC
9871 S 4000 W | MLS# 2171979
This single family home located at 9871 S 4000 W, South Jordan, UT 84095 is currently listed for sale with an asking price of $599,900. This property was built in 1993 and has 5 bedrooms and 4 full baths with 2656 sq. ft. S 4000 W is located within the Jordan school district. Search South Jordan real estate on anaabitria.wardleyre.com today.