Ana Abitria
BEDS4
BATHS1 full
SQUARE FEET1,788
MLS#2171770
STATUSBackup
PROPERTY TYPEResidential - Single Family
SUBDIVISIONPINES
SCHOOLCanyons
Property Description
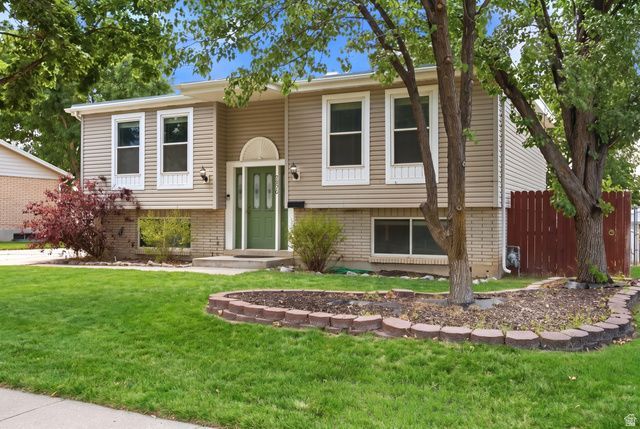
Welcome to this charming Sandy home, nestled on a quiet, tree-lined street in one of the area's most desirable neighborhoods. Inside, you'll find a bright and functional floor plan with inviting living spaces, plus a versatile basement family room that can easily serve as a fifth bedroom, home office, or flex space. Step outside to a spacious backyard featuring a large deck that's perfect for entertaining, summer BBQs, or simply relaxing. The oversized two-car garage offers plenty of storage and even includes its own toilet for added convenience. Located in the highly regarded Canyons School District with easy access to parks, shopping, dining, I-15, TRAX, and world-class recreation in Big and Little Cottonwood Canyons, this home is one you won't want to miss!
Property Features
Property Type: Residential - Single Family
Basement: Yes
Basement: Full, Walk-Out Access
Cooling: Central Air
Fenced: Yes
Garage: 2
Heating: Gas: Central
Home Style: Split-Entry/Bi-Level
Lot Size: 0.18 Acres
Roof Type: Asphalt
Stories: 2.0
Taxes: $2,634
Year Built: 1971
Amenities
Basement Entrance
Deck; Covered
Walkout
Patio: Open
Feature Descriptions
Appliances: Portable Dishwasher, Dryer, Gas Grill/BBQ, Microwave, Refrigerator, Washer
Days on Site: 3
Exclusions: Video Door Bell(s)
Exterior: Brick
Flooring: Laminate, Tile
Laundry: Electric Dryer Hookup
Lot: Fenced: Full, Sprinkler: Auto-Full
Lot Dimensions: 0.0x0.0x0.0
Parcel#: 28-07-401-046
Parking: Rv Parking
Parking Notes: Rv Parking
Patio/Porch: Patio: Open
Sewer: Sewer: Connected
Topography: Fenced: Full, Sprinkler: Auto-Full
Utilities: Natural Gas Connected, Sewer Connected, Water Connected
Water: Culinary
Window: Blinds
Local Schools
High School: Jordan
Middle School: Indian Hills
Elementary School: Sandy
School District: Canyons
Listed By / Shown By
Listed By
Agency Name: EXP Realty, LLC
Shown By
Agent Name: Ana Abitria
Agent Phone: (702) 963-6126
Agency Title: Wardley Real Estate

Estimate Your Payment
Estimated Payment
$ 2,377.77 per month $2,005.14 Principal & Interest $219.50 Property Tax $153.13 Homeowner's InsuranceChange Payment Information

Privacy Policy / DMCA Notice / ADA Accessibility


This site is hosted, designed and copyright
© 1994 - 2026 by
Delta Media Group, Inc. -- Patent Pending --
Agent License Information: S.0184326.LLC
9890 S Tonya Dr | MLS# 2171770
This single family home located at 9890 S Tonya Dr, Sandy, UT 84070 is currently listed for sale with an asking price of $525,000. This property was built in 1971 and has 4 bedrooms and 1 full baths with 1788 sq. ft. S Tonya Dr is located in the PINES subdivision within the Canyons school district. Search PINES real estate on anaabitria.wardleyre.com today.