Ana Abitria
BEDS3
BATHS2 full
SQUARE FEET1,319
MLS#2777353
STATUSActive
PROPERTY TYPERental - Condominium
SUBDIVISIONPacific Homes At The Trails
Property Description
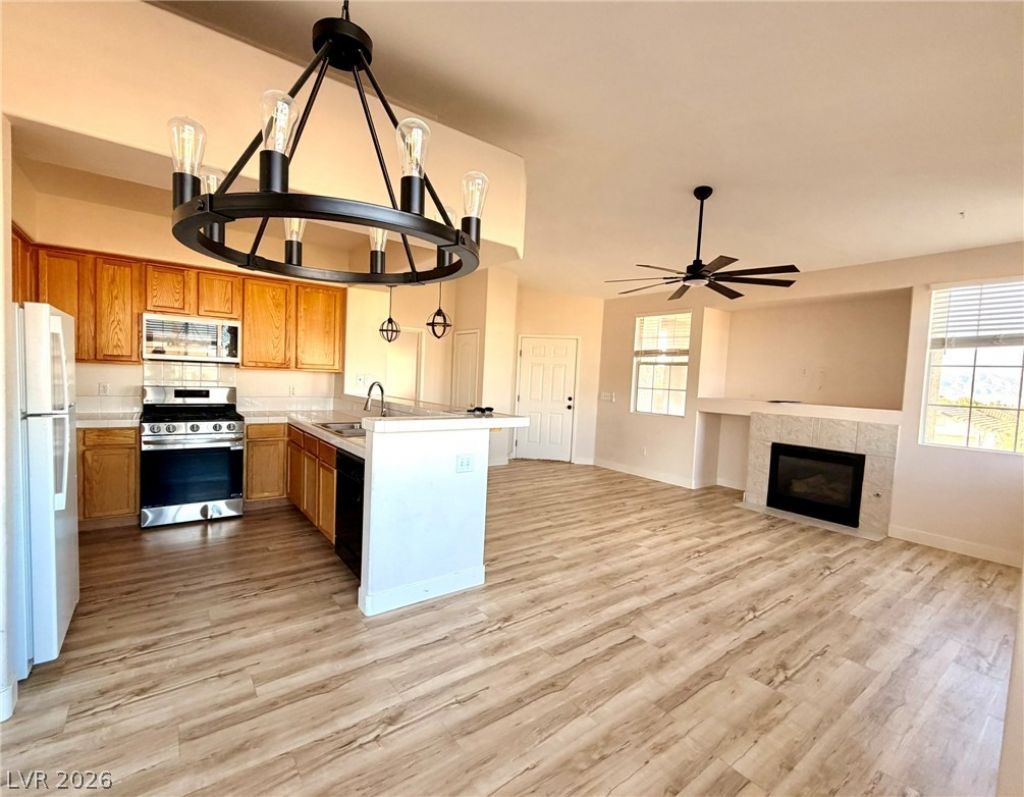
WELCOME HOME to this LIGHT-FILLED and beautifully updated 3-BEDROOM, 2-BATH CONDO offering the perfect blend of comfort, style, and convenience! Featuring NEWER LUXURY VINYL PLANK FLOORING, NEW BASEBOARDS, and NEW & ADDED LIGHTING throughout, this home has a fresh, modern feel from the moment you walk in. The spacious living room showcases a cozy FIREPLACE and flows effortlessly into the dining area, creating an ideal space for relaxing or entertaining. Step outside to your PRIVATE BALCONY and take in the BEAUTIFUL MOUNTAIN AND CITY VIEWS. The well-appointed PRIMARY SUITE features an en-suite bath with a SEPARATE SOAKING TUB, WALK-IN SHOWER, and WALK-IN CLOSET. The secondary bathroom has been tastefully updated with a NEW TILE SURROUND, adding a fresh designer touch. Additional highlights include a DEDICATED LAUNDRY ROOM, abundant storage, and a PRIVATE GARAGE WITH DIRECT HOME ENTRY, a rare and highly desirable feature. Ideally located in the heart of TOWN CENTER, you'll enjoy quick access to DOWNTOWN SUMMERLIN, SUMMERLIN HOSPITAL, the 215 BELTWAY, shopping, dining, parks, and entertainment. Residents also enjoy outstanding community amenities, making this an exceptional place to call home. This MOVE-IN READY condo truly checks all the boxes. DON'T MISS THIS INCREDIBLE RENTAL OPPORTUNITY ~ APPLY TODAY!
Property Features
Property Type: Rental - Condominium
Cooling: Central Air, Electric
Fireplaces: 1
Garage: 1 car attached
Heating: Central, Gas
Home Style: Two Story
Roof Type: Tile
Stories: 2.0
Year Built: 2002
Amenities
Ceiling Fan(s)
Window Treatments
Balcony
Feature Descriptions
Appliances: Dryer, Dishwasher, Disposal, Gas Range, Microwave, Refrigerator, Washer/Dryer, Washer/DryerAllInOne, Washer
Association Amenities: Fitness Center, Gated, Pool, Spa/Hot Tub
Community Features: Pool
Days on Site: 78
Exterior: Frame, Stucco, Drywall
Fencimg: Full
Fireplace: Gas, Great Room, Living Room
Flooring: Carpet, Laminate, Tile
Hot Tub: Yes
Laundry: Gas Dryer Hookup, Upper Level
Lot: < 1/4 Acre
Parcel#: 138-19-319-005
Parking: Attached, Finished Garage, Garage, Garage Door Opener, Guest, Inside Entrance, Private
Parking Notes: Attached, Finished Garage, Garage, Garage Door Opener
Patio/Porch: Balcony
Pets Allowed: Yes, Negotiable
Pool: Community
Sewer: Public Sewer
Special View Info: None
Swimming Pool: Yes
Utilities: Cable Available, Underground Utilities
Window: Blinds
Room Sizes
Living Room: 17 X 14
Dining Room: 9 X 8
Bedroom 3: 11 X 12
Bedroom 2: 10 X 11
Primary Bedroom: 14 X 12
Local Schools
High School: Palo Verde
Middle School: Becker
Elementary School: Lummis, William,Lummis, William
Listed By / Shown By
Listed By
Agency Name: RE/MAX Reliance
Agency Contact: 702-866-0086
Agent Name: Tia Roman

Shown By
Agent Name: Ana Abitria
Agent Phone: (702) 963-6126
Agency Title: Wardley Real Estate


"GLVAR MLS deems information realiable but not guaranteed."
Listing data compilation and photo(s) © 2026 Greater Las Vegas Association of REALTORS® MLS , All Rights Reserved.
Privacy Policy / DMCA Notice / ADA Accessibility


This site is hosted, designed and copyright
© 1994 - 2026 by
Delta Media Group, Inc. -- Patent Pending --
Agent License Information: S.0184326.LLC
9901 Trailwood Drive, Unit 2004 | MLS# 2777353
This property located at 9901 Trailwood Drive, Unit 2004, Las Vegas, NV 89134 is currently listed for rent with an asking price of $1,875 / Monthly. Search Las Vegas real estate on anaabitria.wardleyre.com today.